

LIBRARY RENOVATION AND ADDITION
New York State
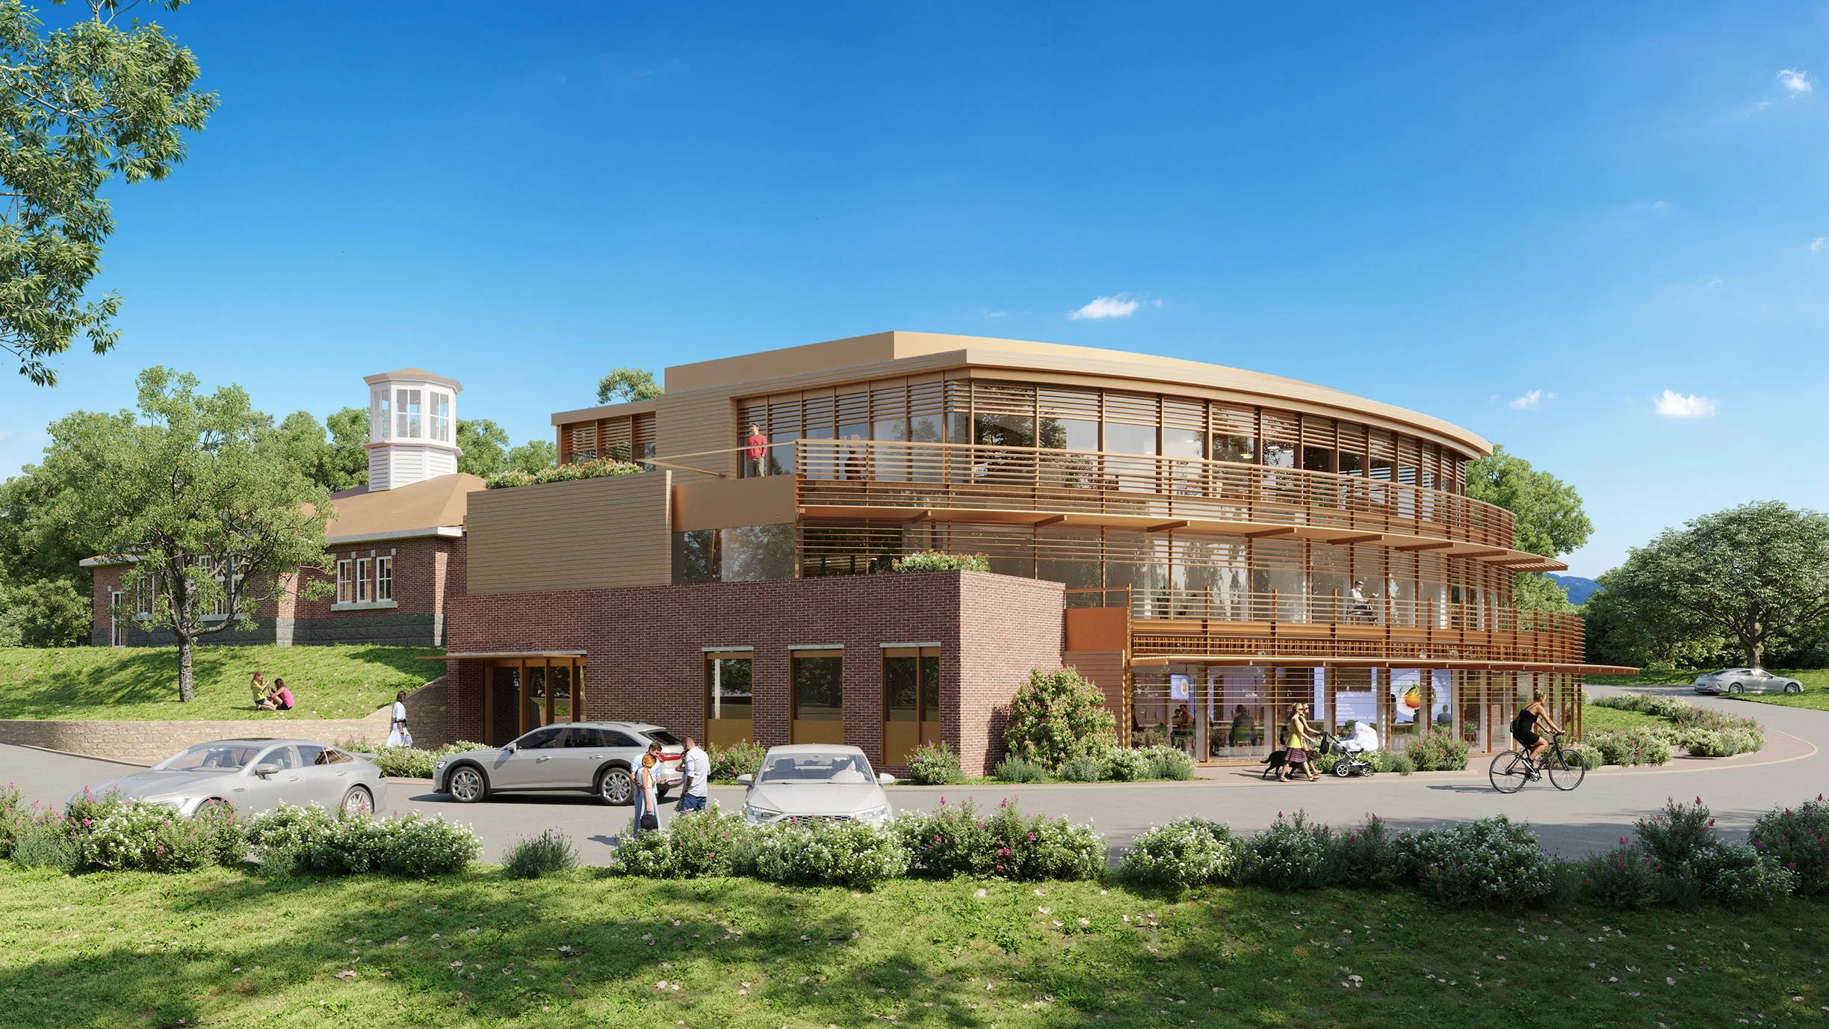
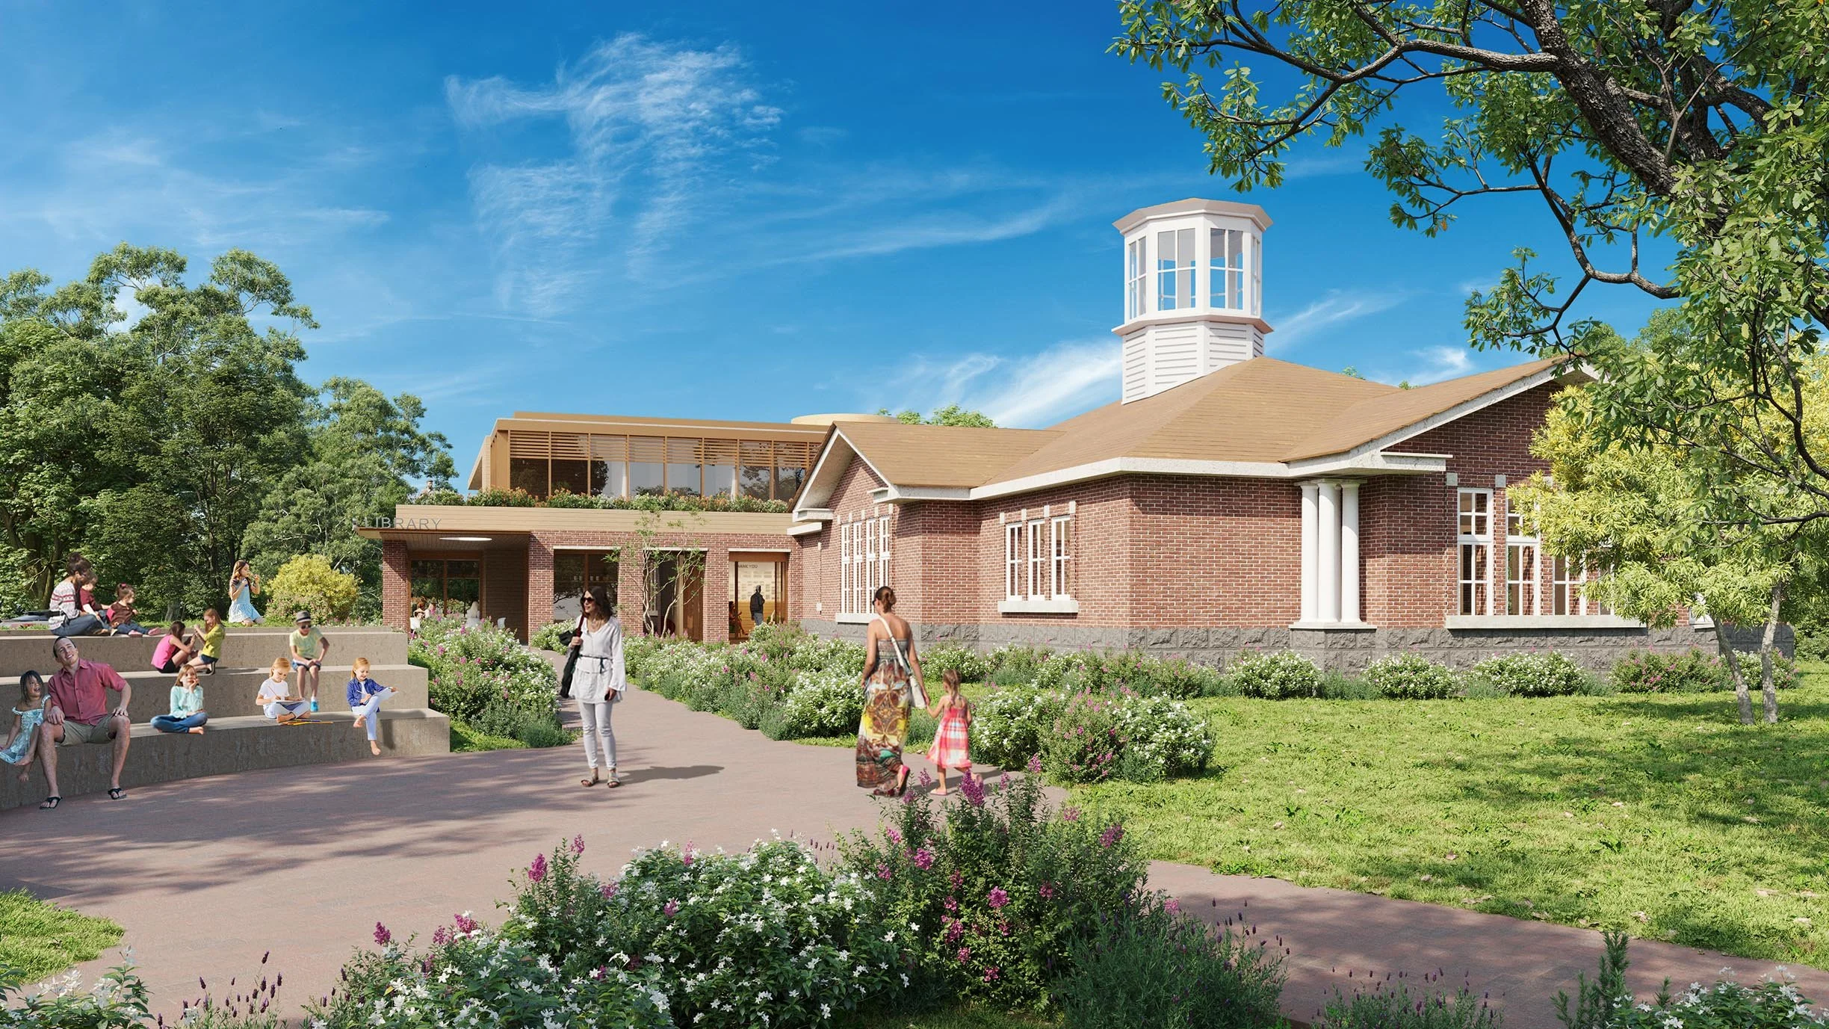
Established in April 1862, the library has long supported the intellectual and community life of its New York State community. The original building served as the town’s circulating library for over a century before the library moved to its current location in 1976, which now includes the original two-story facility and a one-story addition completed in 2005.
Services
Interpretive Planning
Facility Analysis and Planning
Site Design
Architectural Design
Community Engagement
Size
Original Library: 10,800 SF
Expanded Library: 23,000 SF
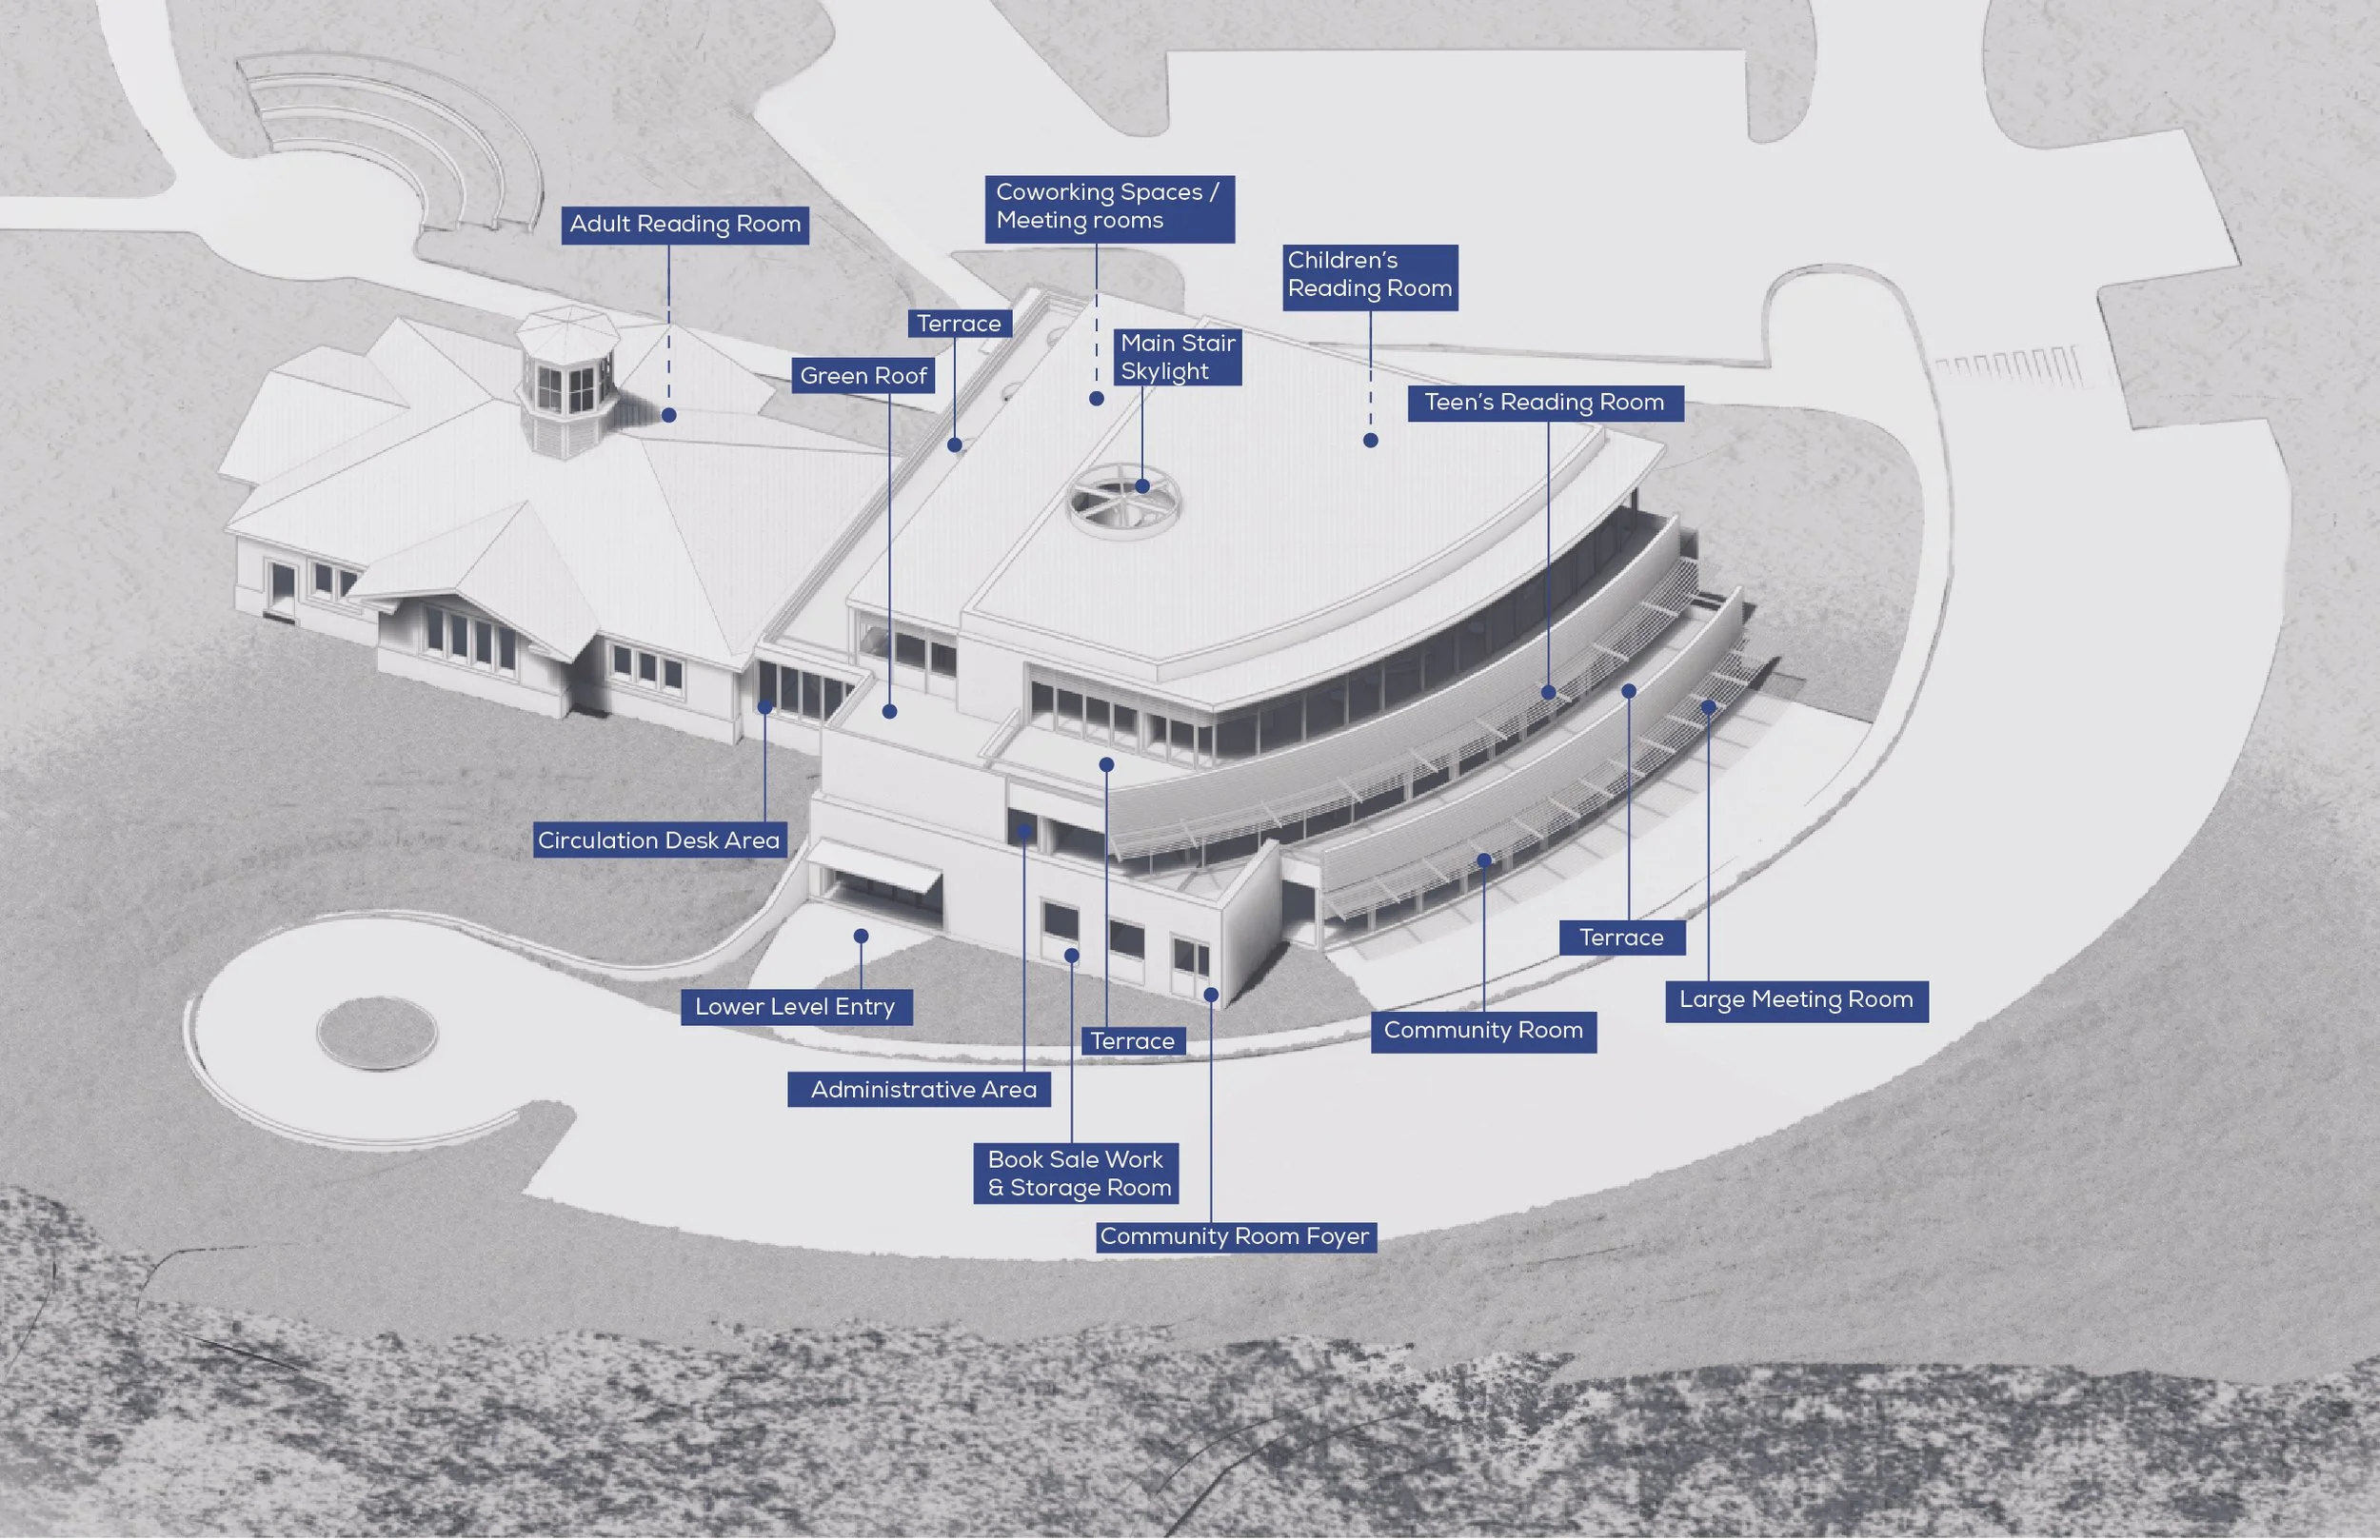
RESPONDING TO GROWING COMMUNITY
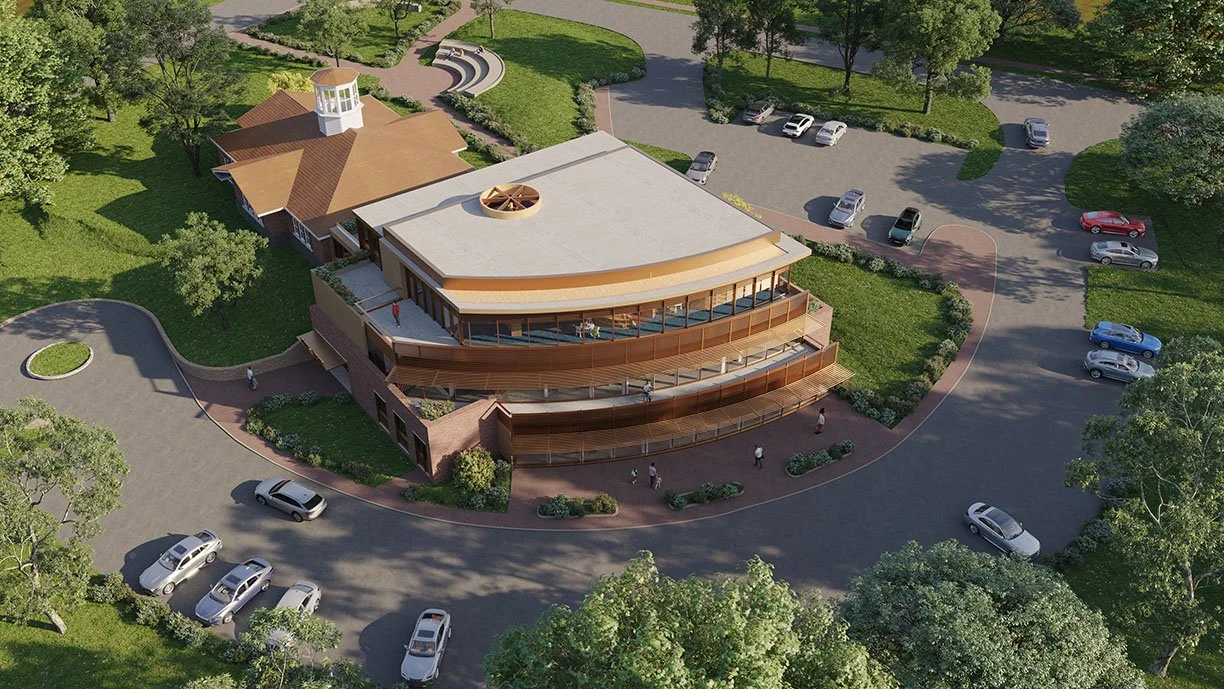
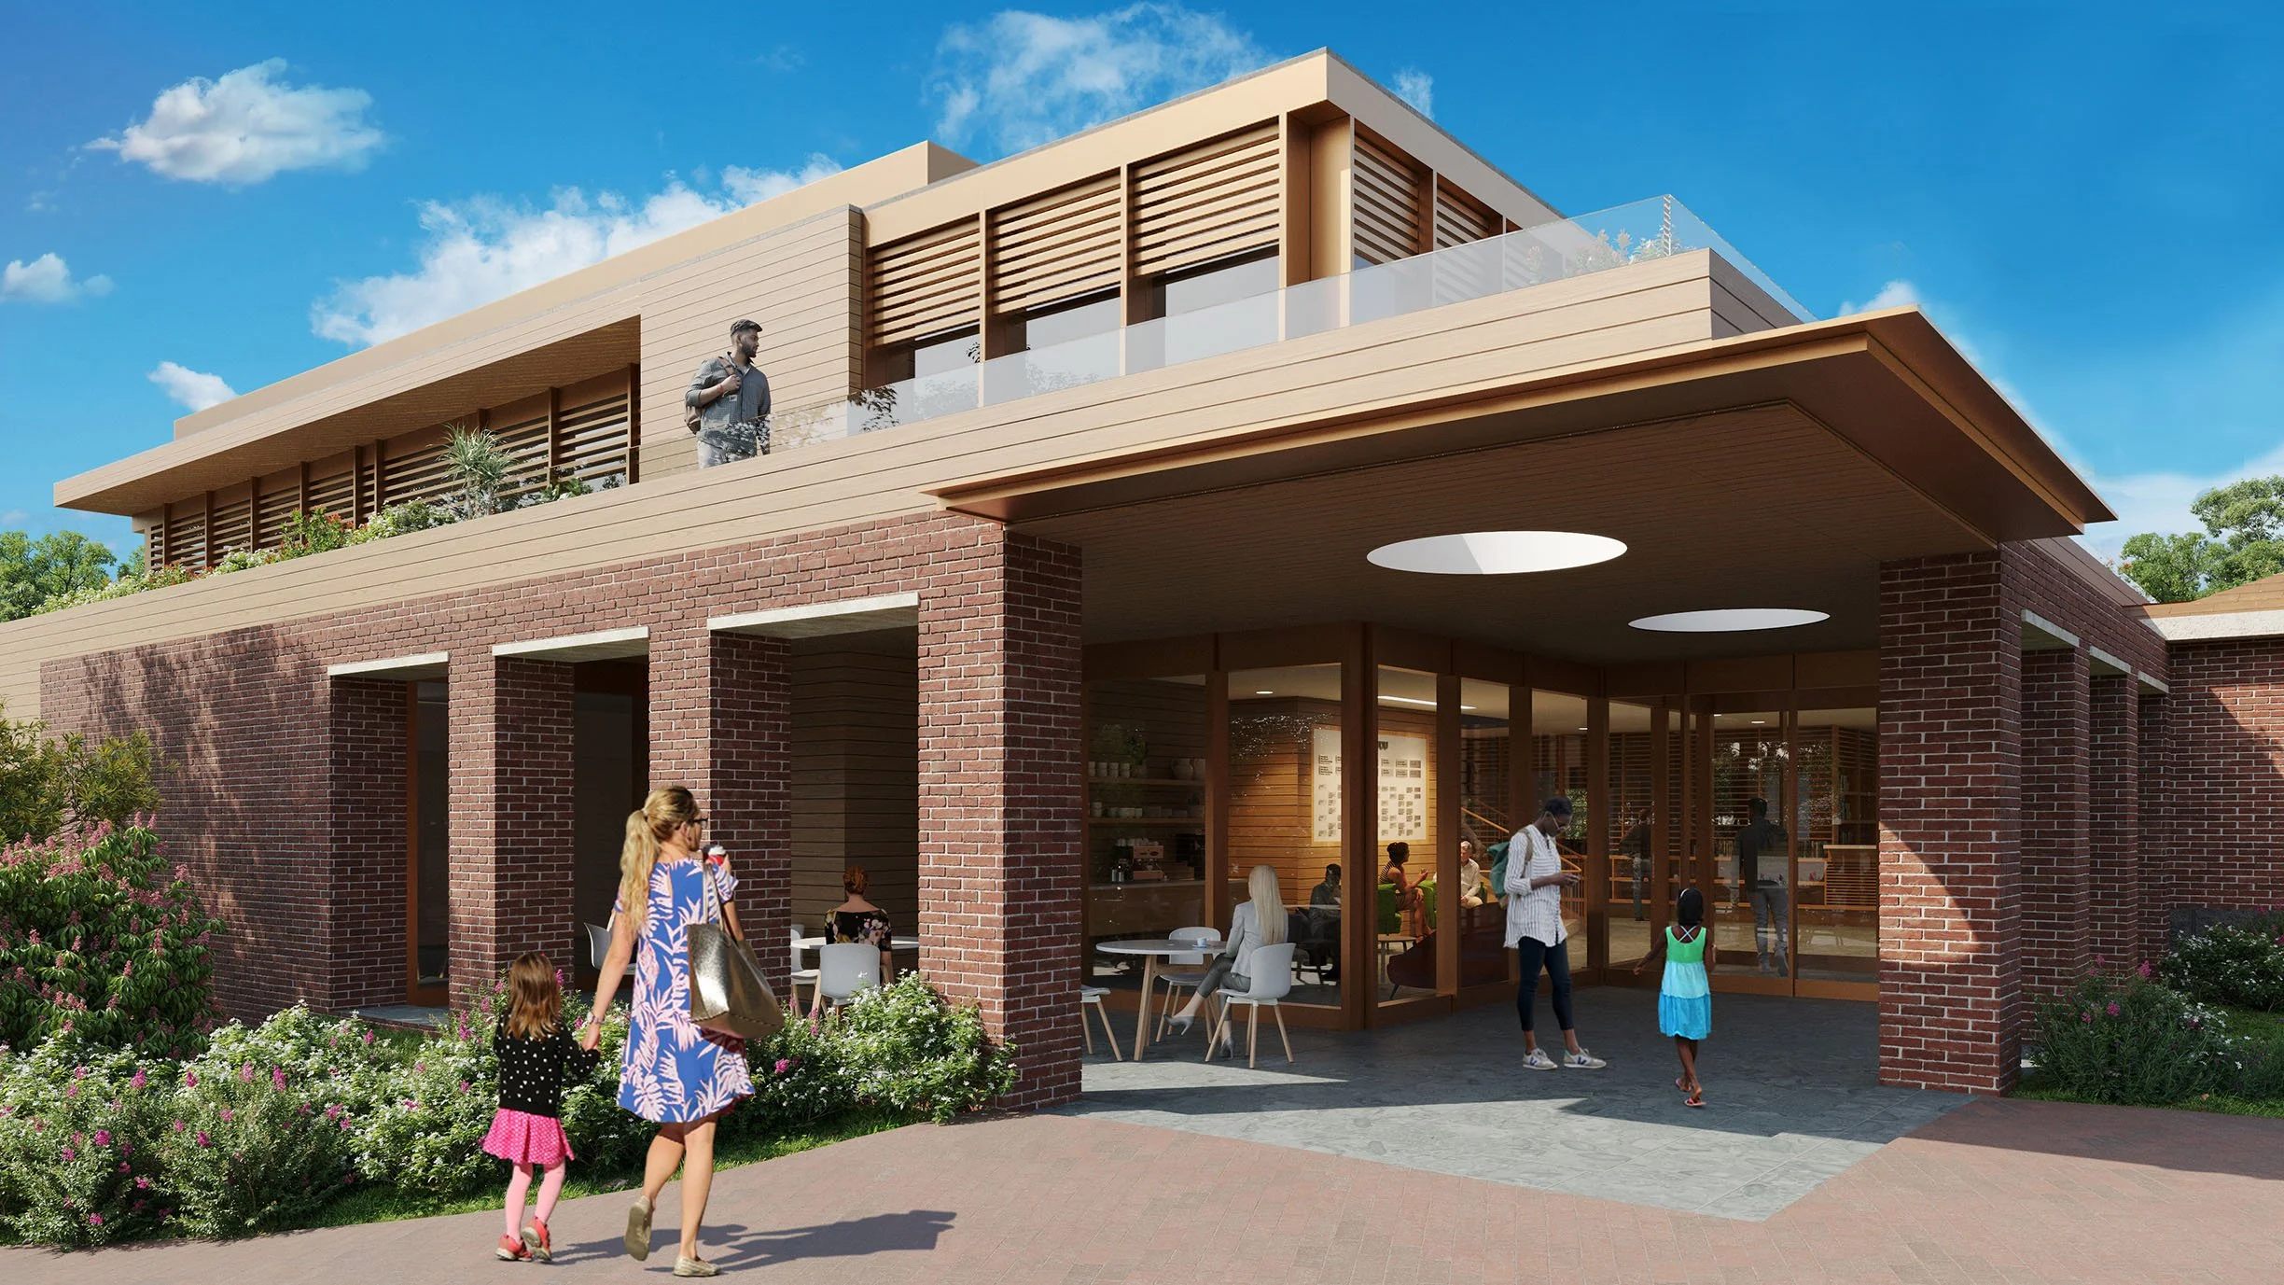
As the library’s operations have continued to grow, increased borrowing, expanded programming, and greater use by community organizations and clubs have placed new demands on the existing facility. With programs and services now exceeding the building’s capacity, the library initiated a study to explore options for modernizing and expanding the building and site.
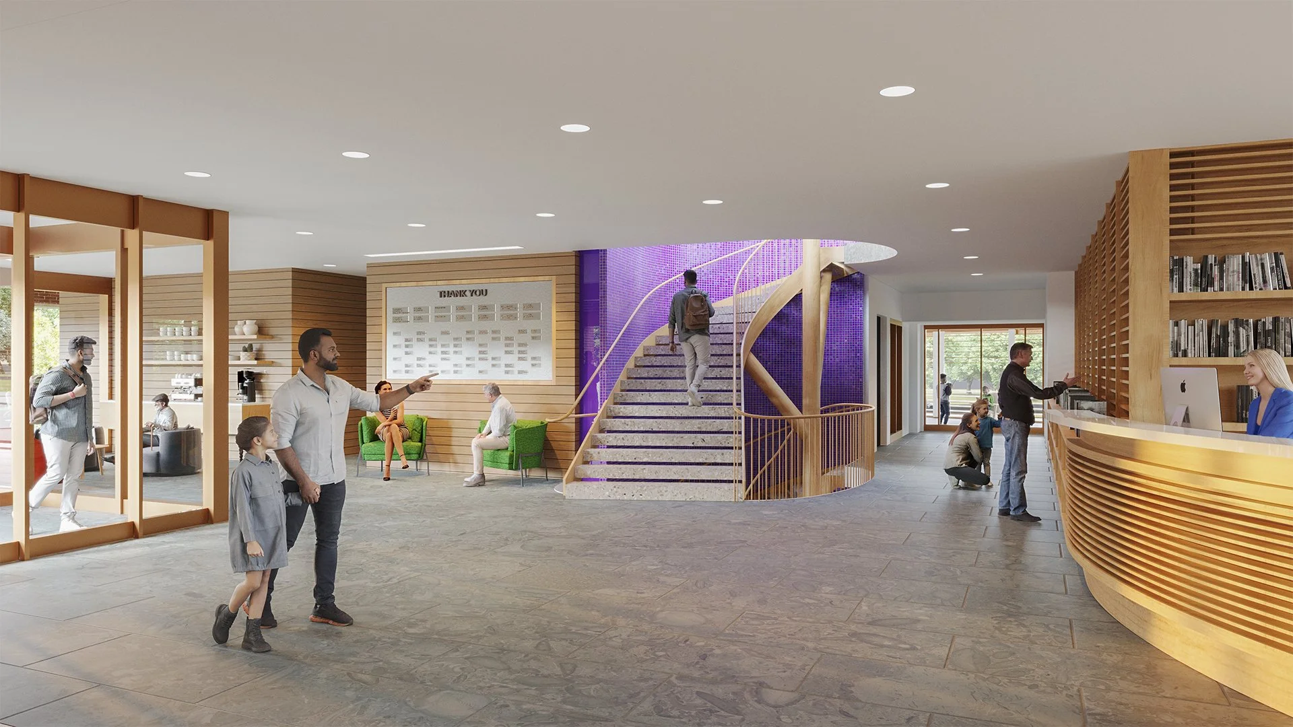
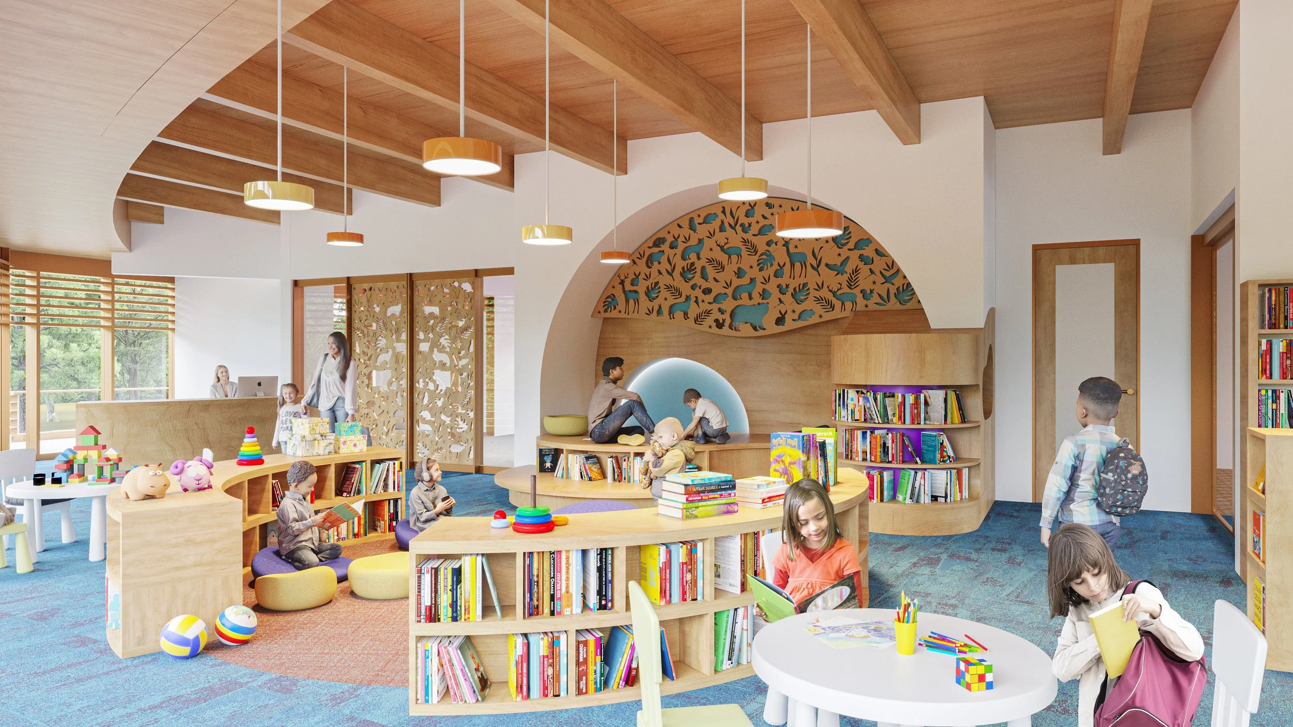
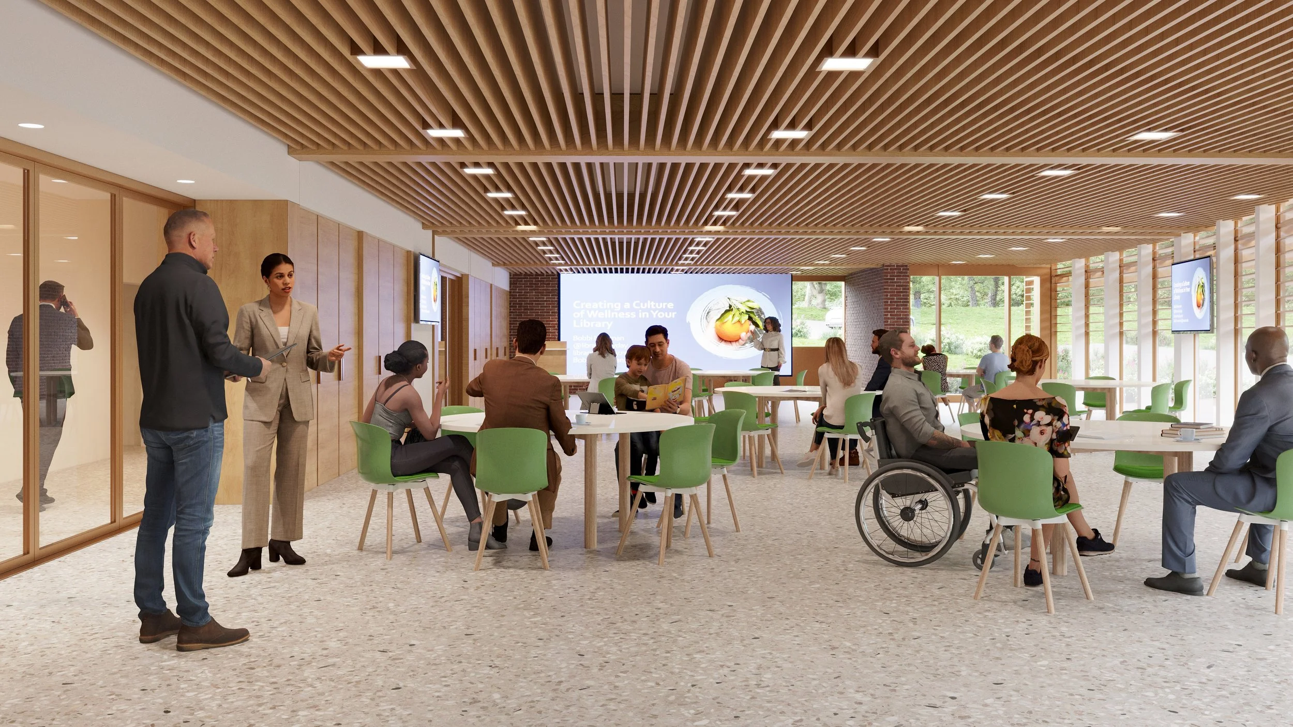
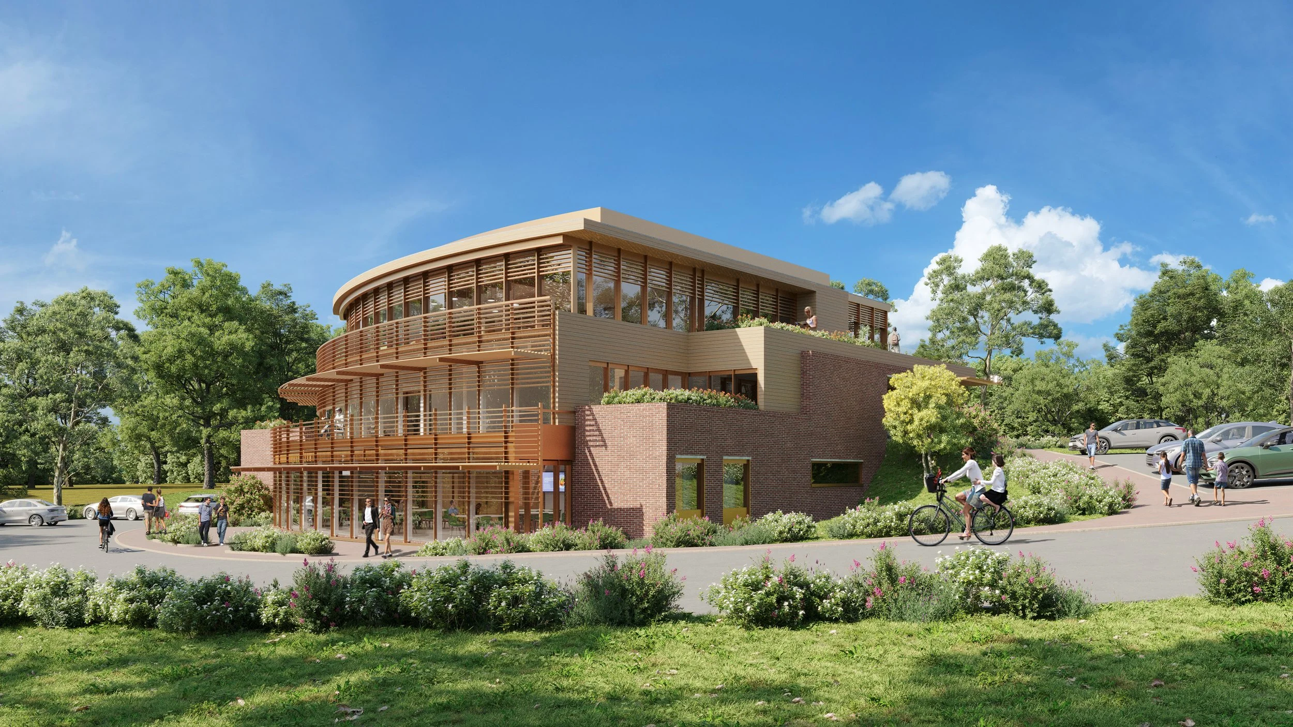
PLANNING FOR RENOVATION AND EXPANSION
SKOLNICK Architecture PLLC was commissioned to provide a Space Needs and Feasibility Study, including an assessment of site and parking constraints, existing building conditions, space functionality and adjacencies, and mechanical, electrical, and fire protection systems. In coordination with project consultants, the study also included recommendations for infrastructure, structural, and MEP upgrades, along with a conceptual design scheme for the library’s renovation and expansion.
RELATED PROJECTS

ROPER MOUNTAIN SCIENCE CENTER

ROYAL ALBERTA MUSEUM - CHILDREN’S GALLERY

MIAMI CHILDREN’S MUSEUM - BAPTIST CHILDREN’S HOSPITAL HEALTH AND WELLNESS CENTER EXHIBIT