
CASEY LANE RESIDENCE
Bridgehampton, NY
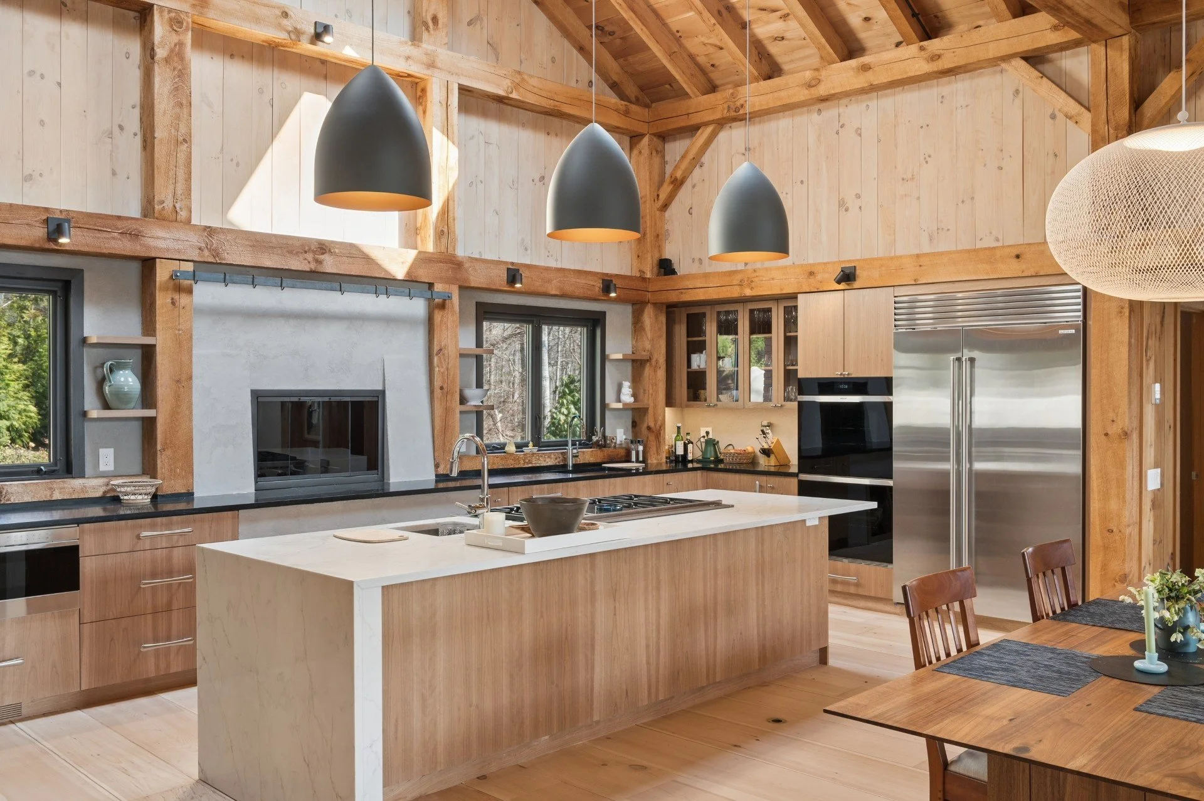
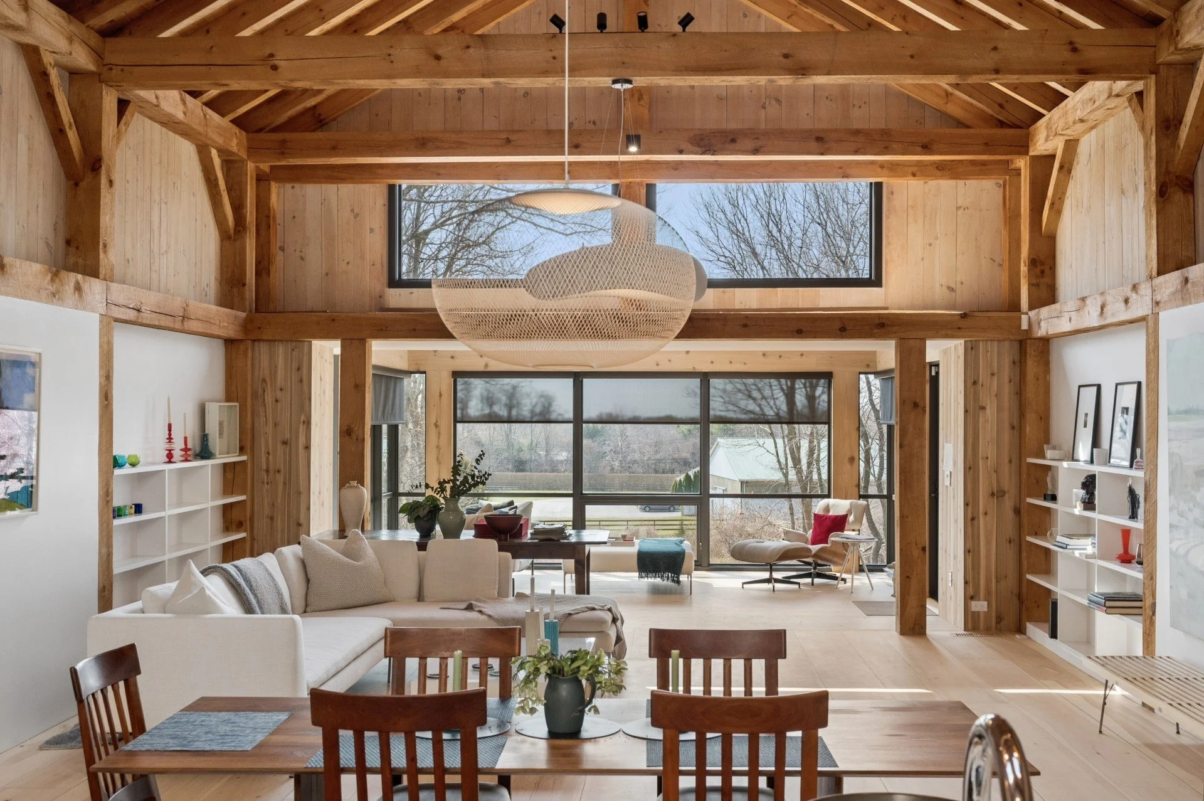
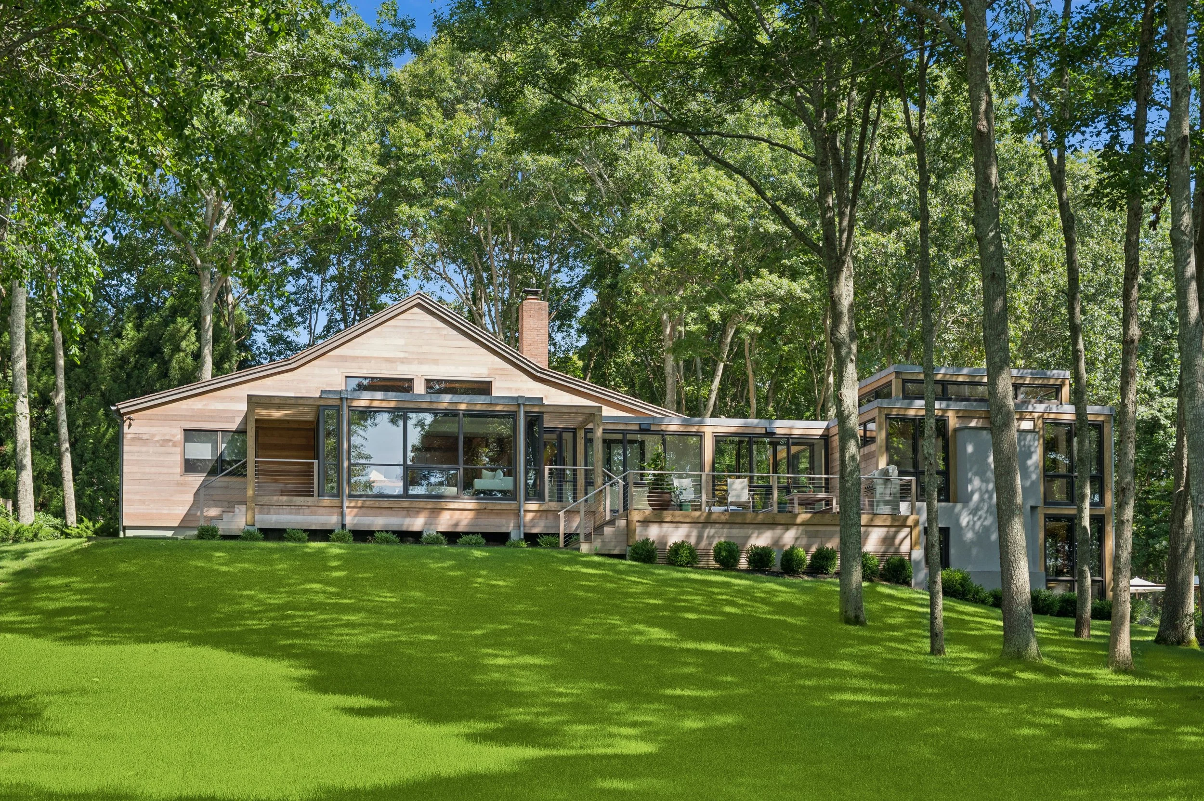
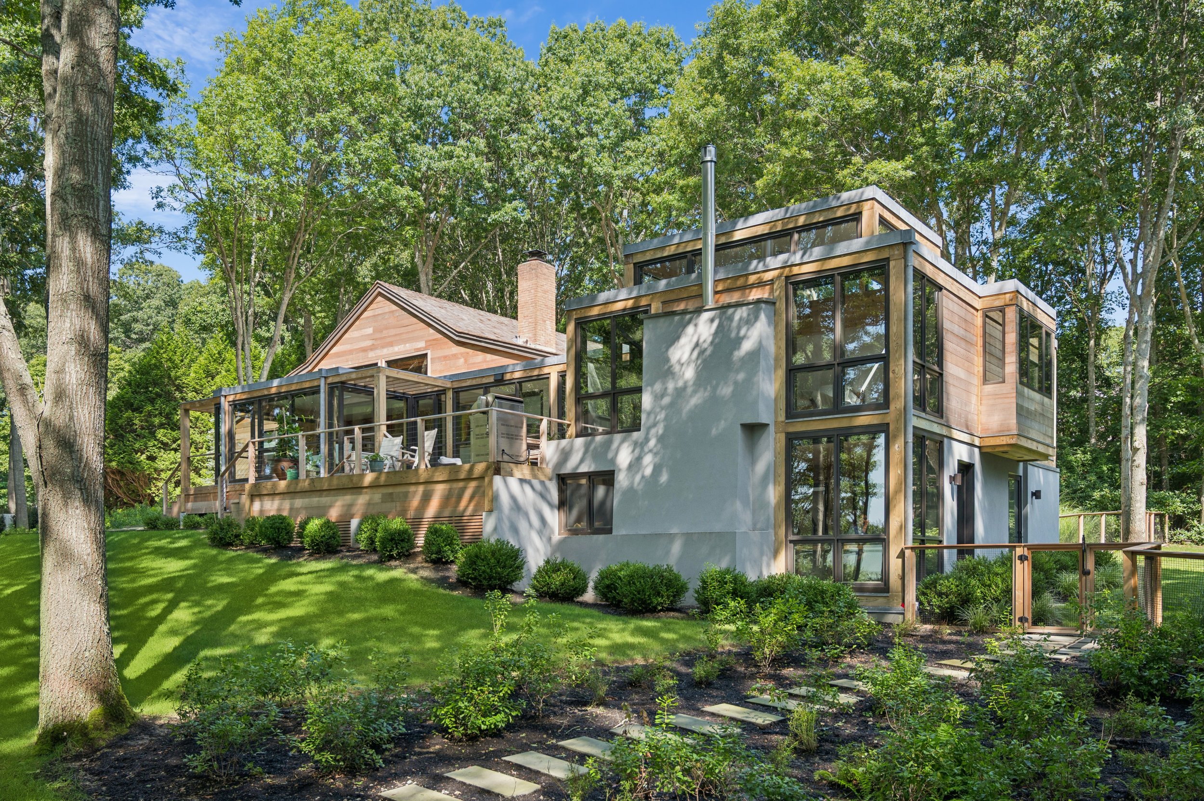
This renovation and addition to an existing small cottage occupies a wooded sloping site. The owners mainly used the house on weekends and holidays for many years but as they transitioned to spending more time there they needed more room as full-time residents.
Services
Site Planning
Architectural Design
Size
1,700 SF , New two-story addition and connector
600 SF, New outdoor deck
2,000 SF, Gut renovation of existing structure
4,300 SF, Total Project Area
Awards
AIA Long Island - 2026 “Archi” Award, Residential Single Family - Additions and Renovations
EXISTING CONDITIONS & DESIGN GOALS
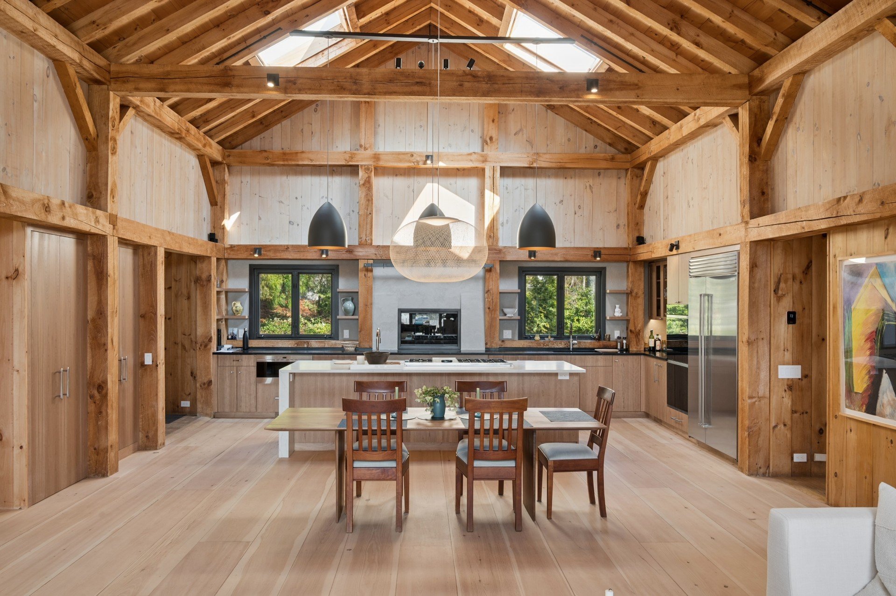
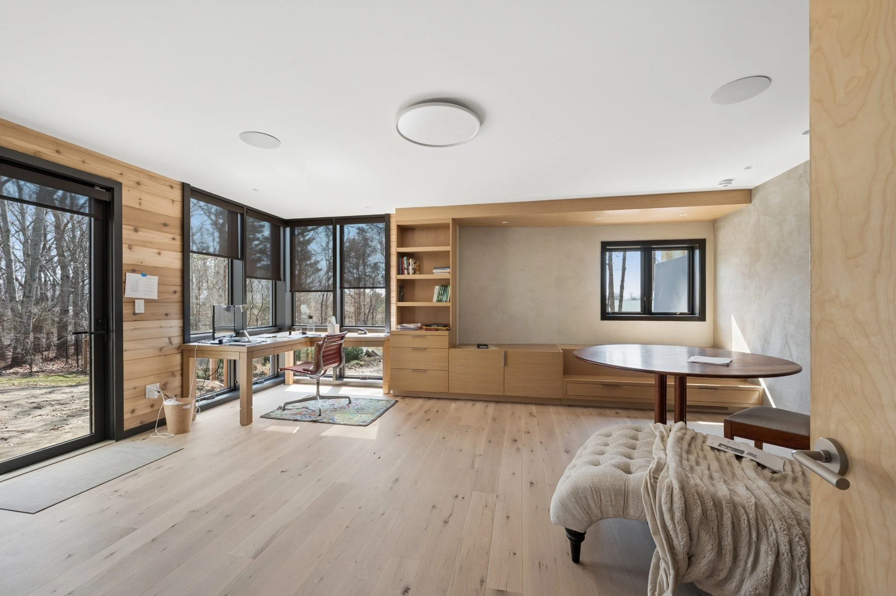
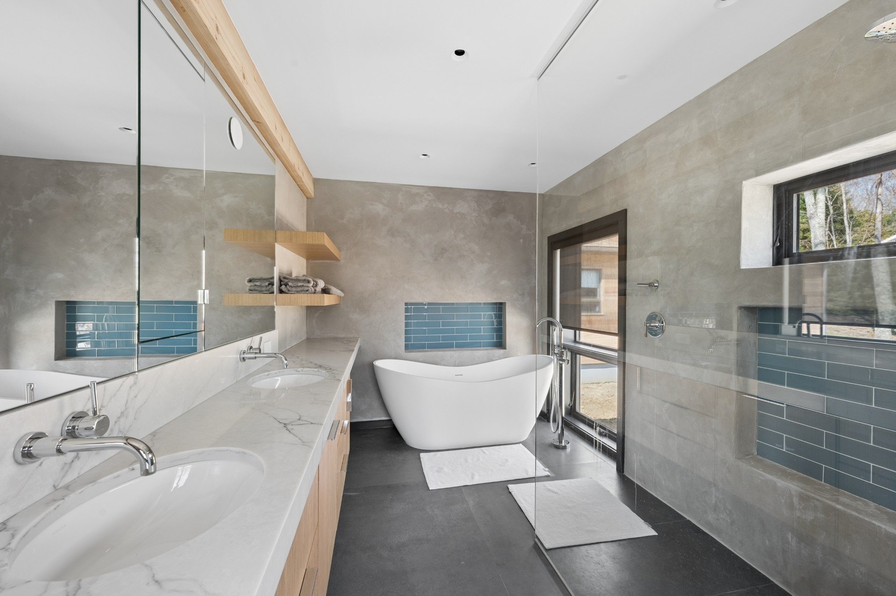
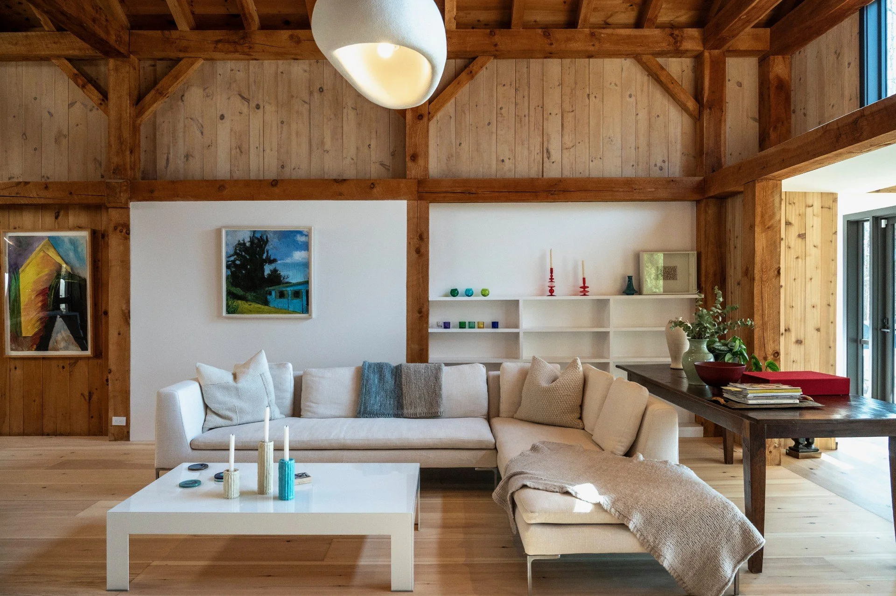
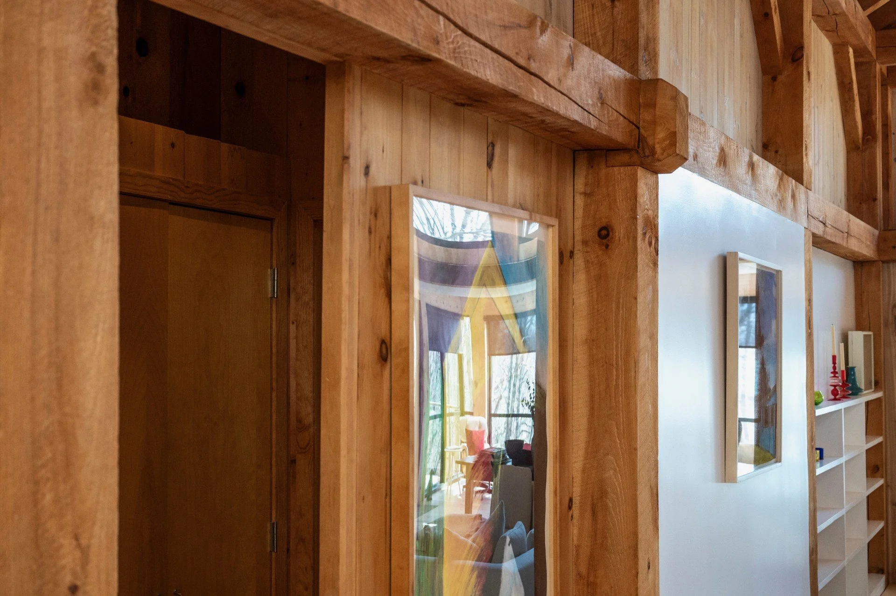
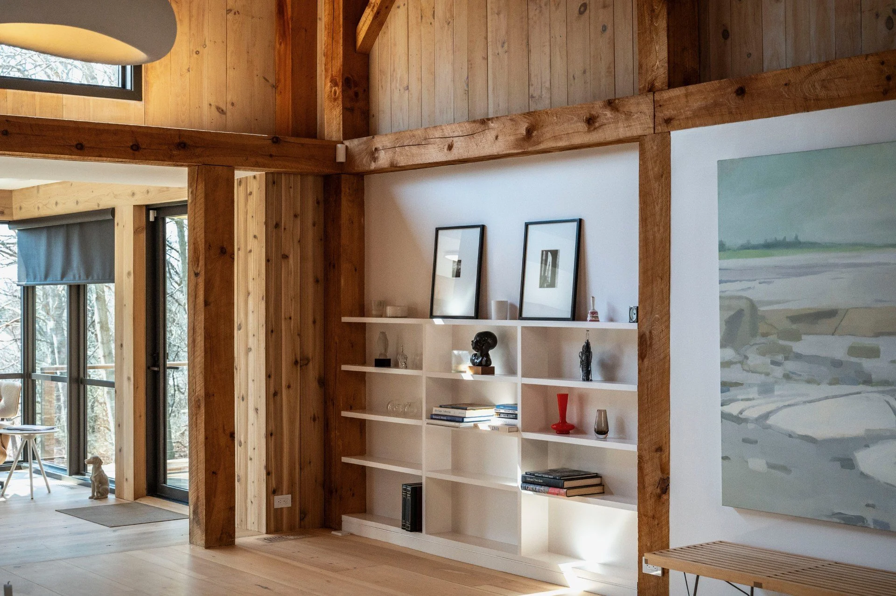
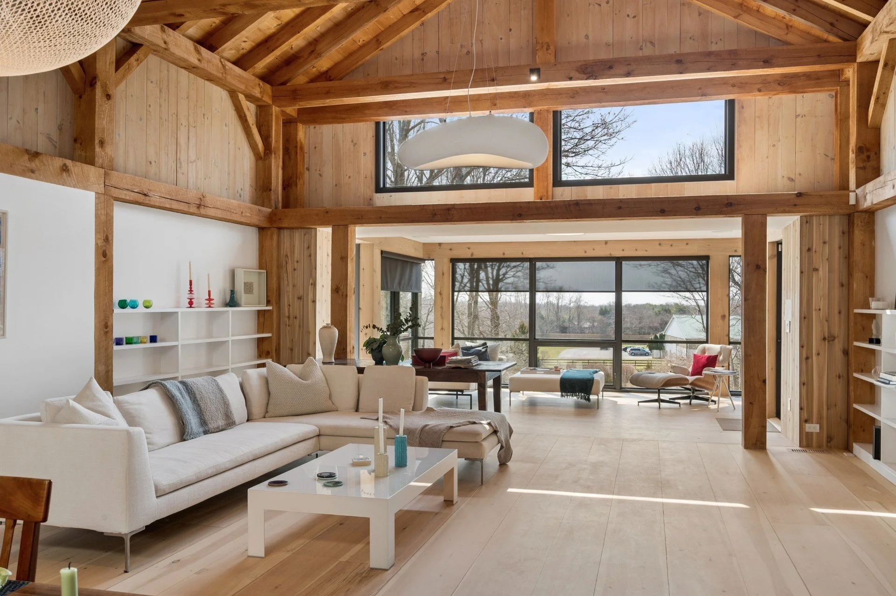
The post and beam construction of the existing house imparted a rustic character to the interior but made spaces feel dark. The simple, symmetrical, peaked roof structure with an open main space organized like a church housed living, dining and kitchen areas, with flanking side aisles formed by bedrooms on either side. There was little spatial variety to enliven this rigid programmatic configuration. The owners, both of whom work from home, needed proper spaces to work, discreetly and separately, as well as a more generous primary bedroom suite positioned at a comfortable distance from the main living space. This separation would afford privacy and broaden the breadth of movement within everyday use of the house. Expanding and brightening the existing open living/dining volume was also a goal, with the addition of a chef’s kitchen.
CONNECTING WITH NATURE
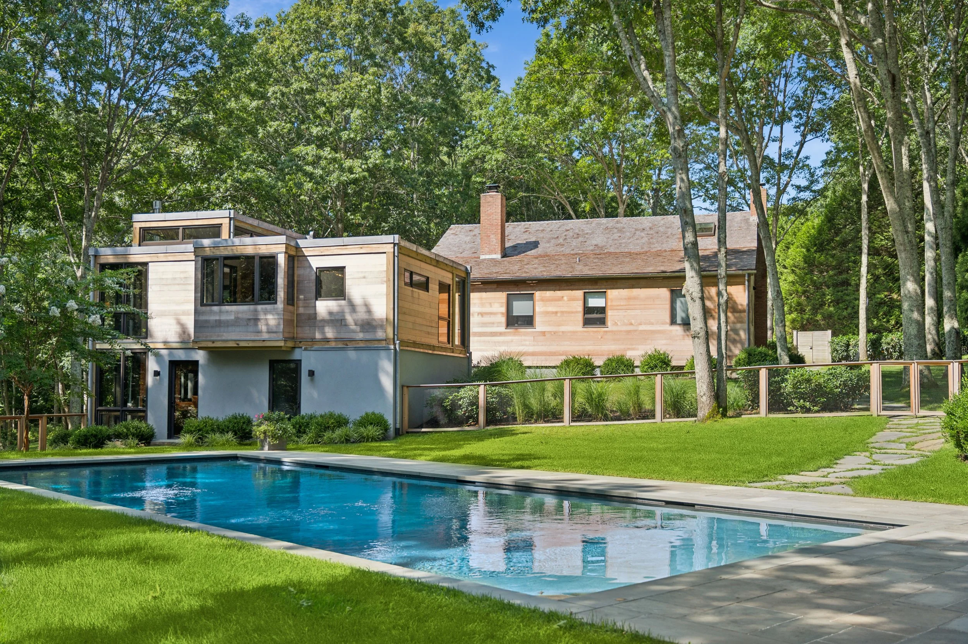
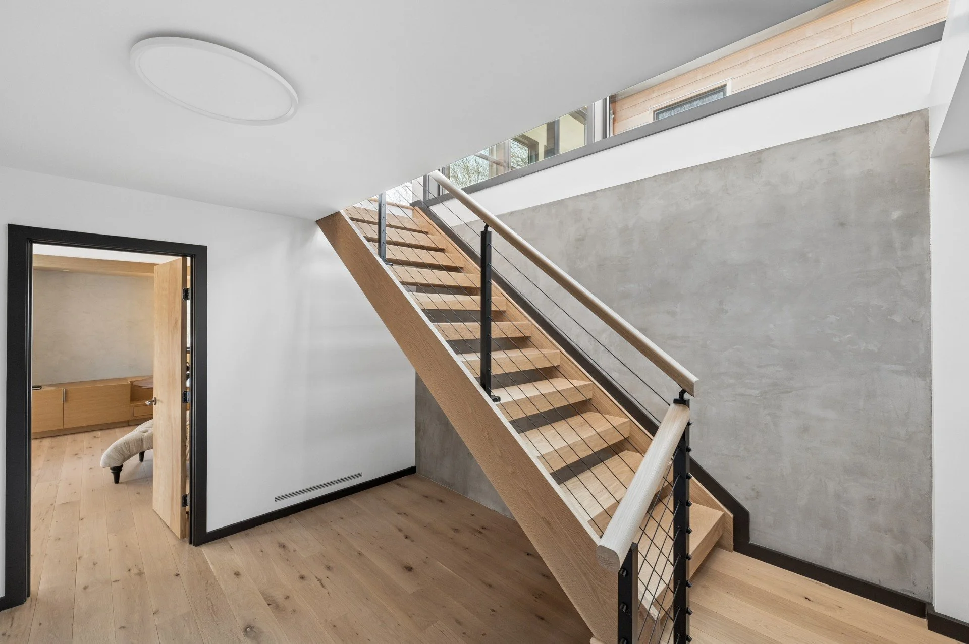
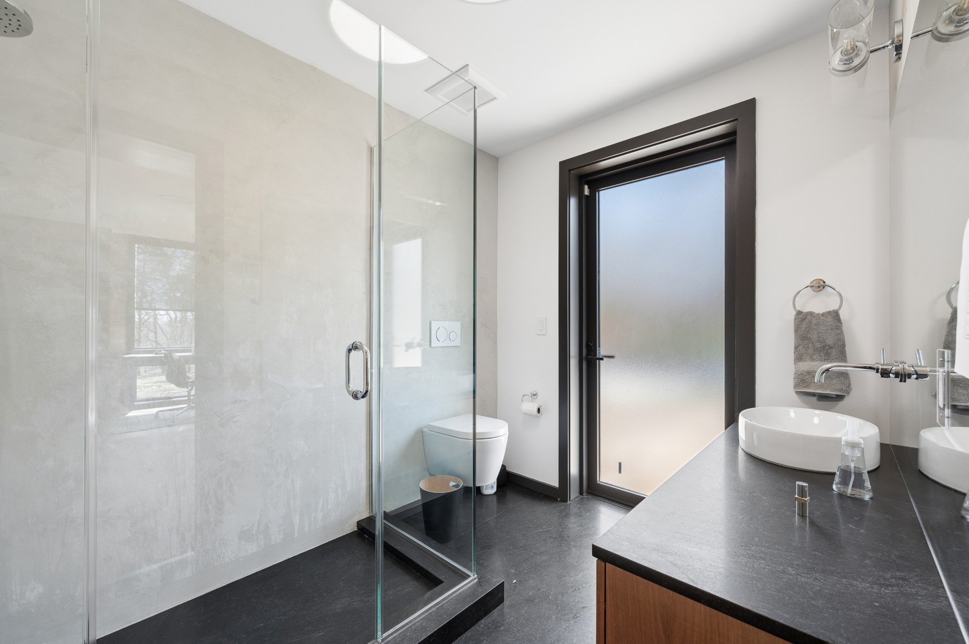
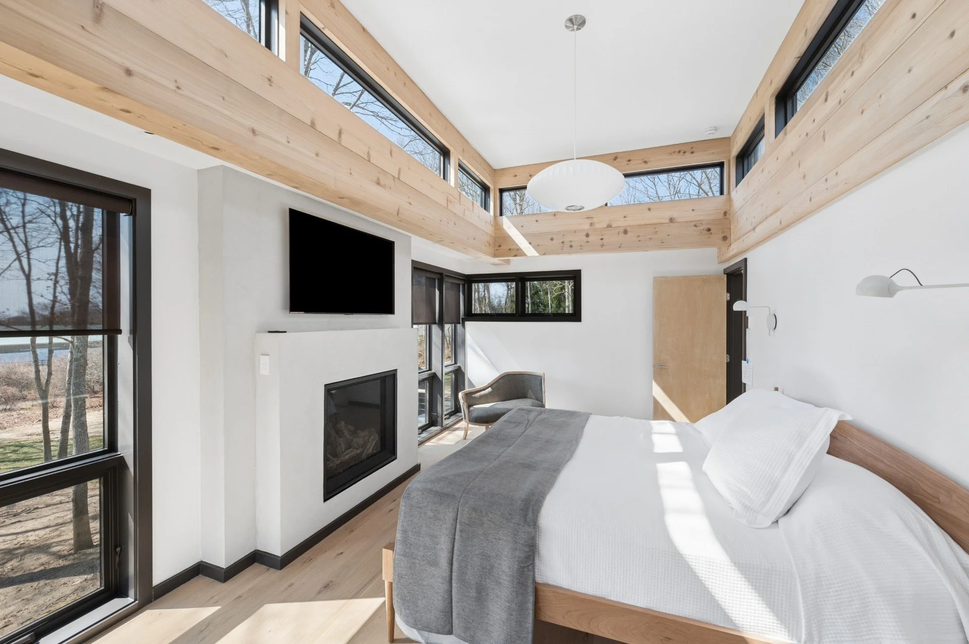
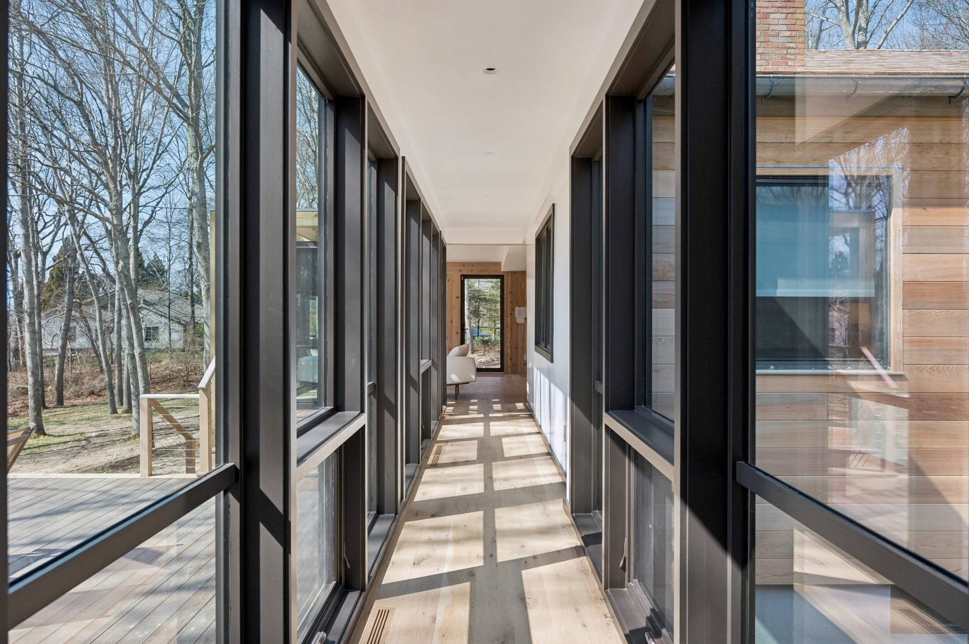
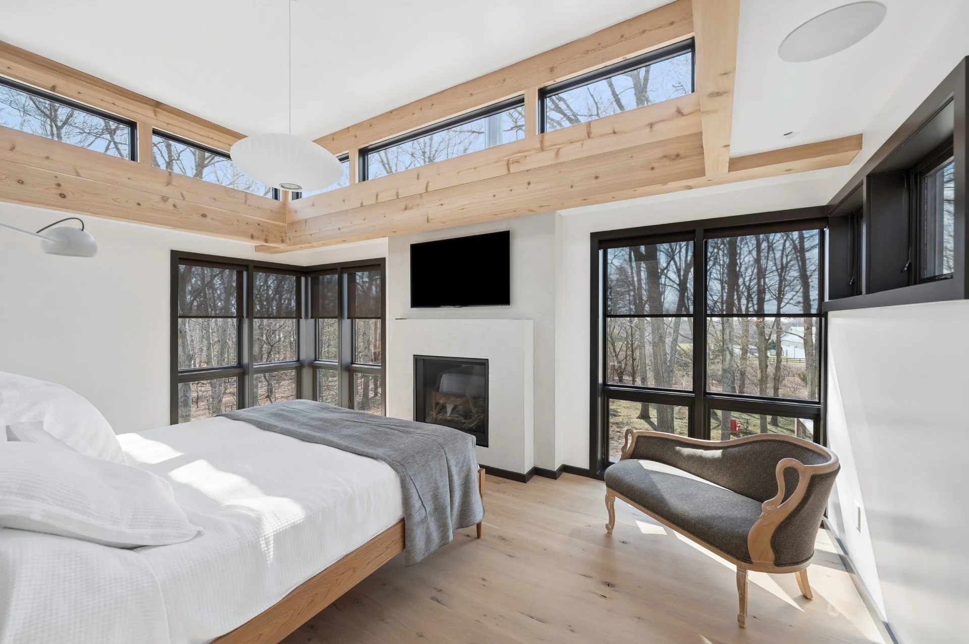
The key architectural concept was to create a new two-story pavilion, built into the slope of the land, connected to the main house via a glassed-in, bridge-like walkway. Moving from an expanded, fully glass living space to the addition provides an uplifting experience with new views of the beautiful landscape, giving the entire compound a sweeping quality and a profound sense of privacy and calm. The multi-level addition is modern but references the timber construction of the original house. By expressing the timber framing on the exterior, a touch of rusticity and texture makes the modern addition feel anything but cold or impersonal. With the new primary bedroom suite perched atop a base that emerges from the ground the apparent height of the addition is reduced. The addition’s sculptural composition is punctuated by a highly articulated chimney, enhancing the dialogue between old and new.
RELATED PROJECTS

ROPER MOUNTAIN SCIENCE CENTER

ROYAL ALBERTA MUSEUM - CHILDREN’S GALLERY

MIAMI CHILDREN’S MUSEUM - BAPTIST CHILDREN’S HOSPITAL HEALTH AND WELLNESS CENTER EXHIBIT