
CHRISTO & JEANNE -CLAUDE CENTRE FOR CONTEMPORARY ART
Gabrovo, Bulgaria
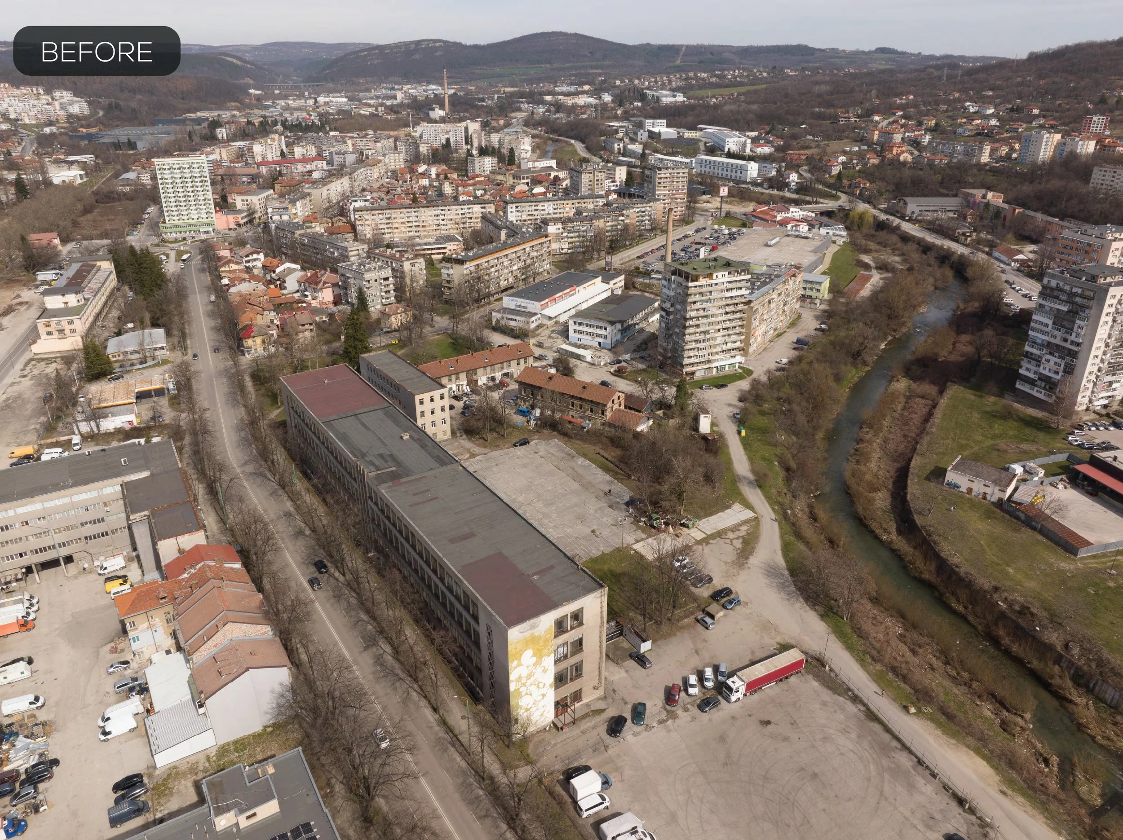
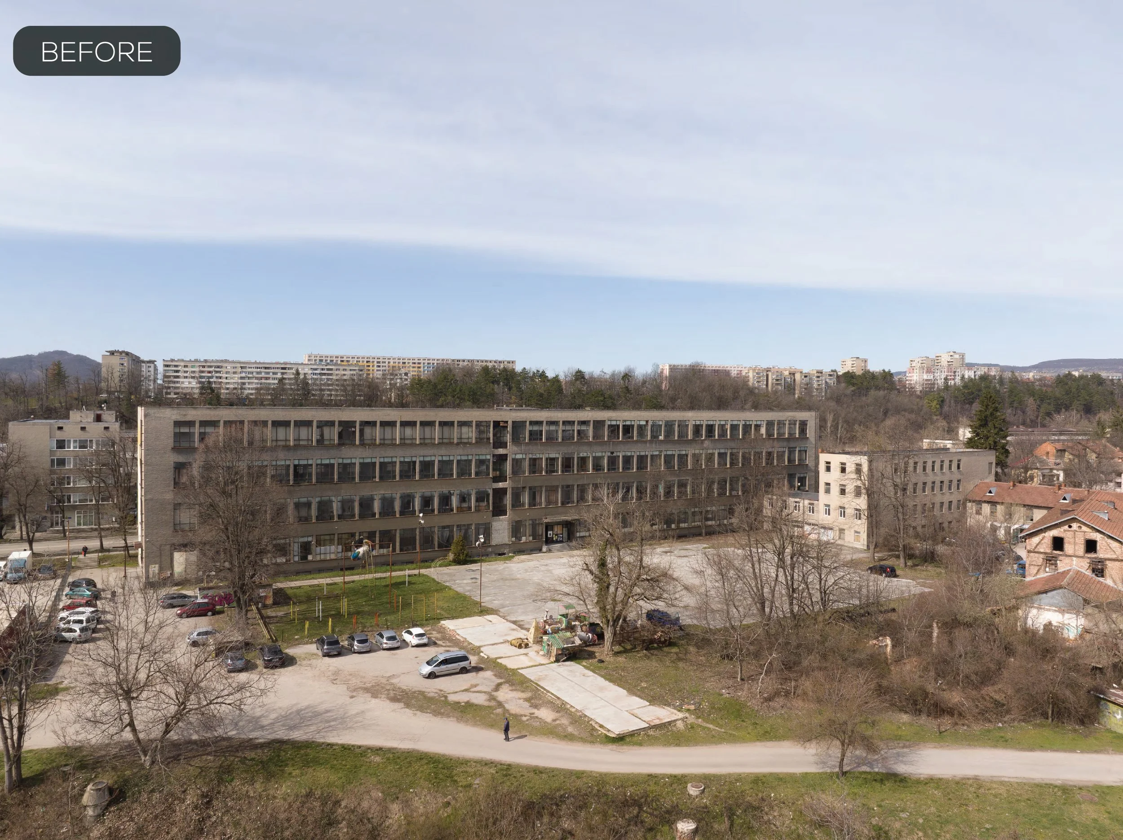
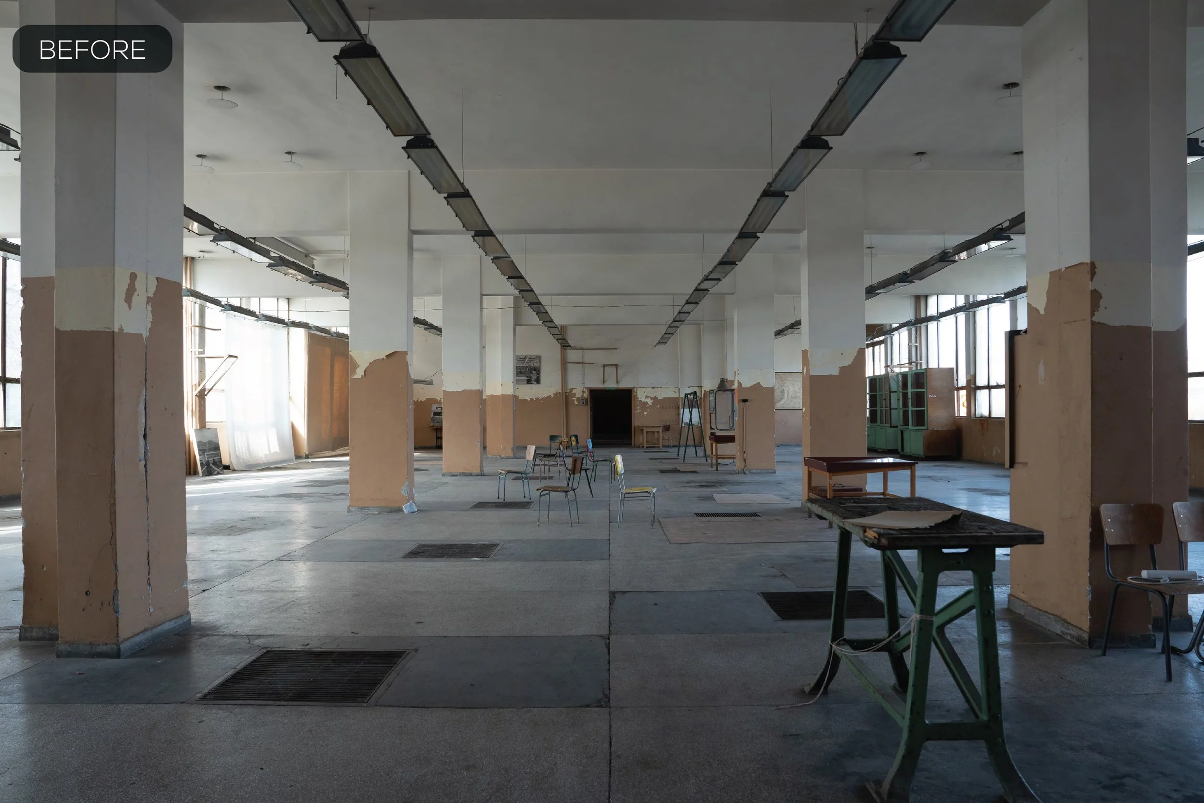
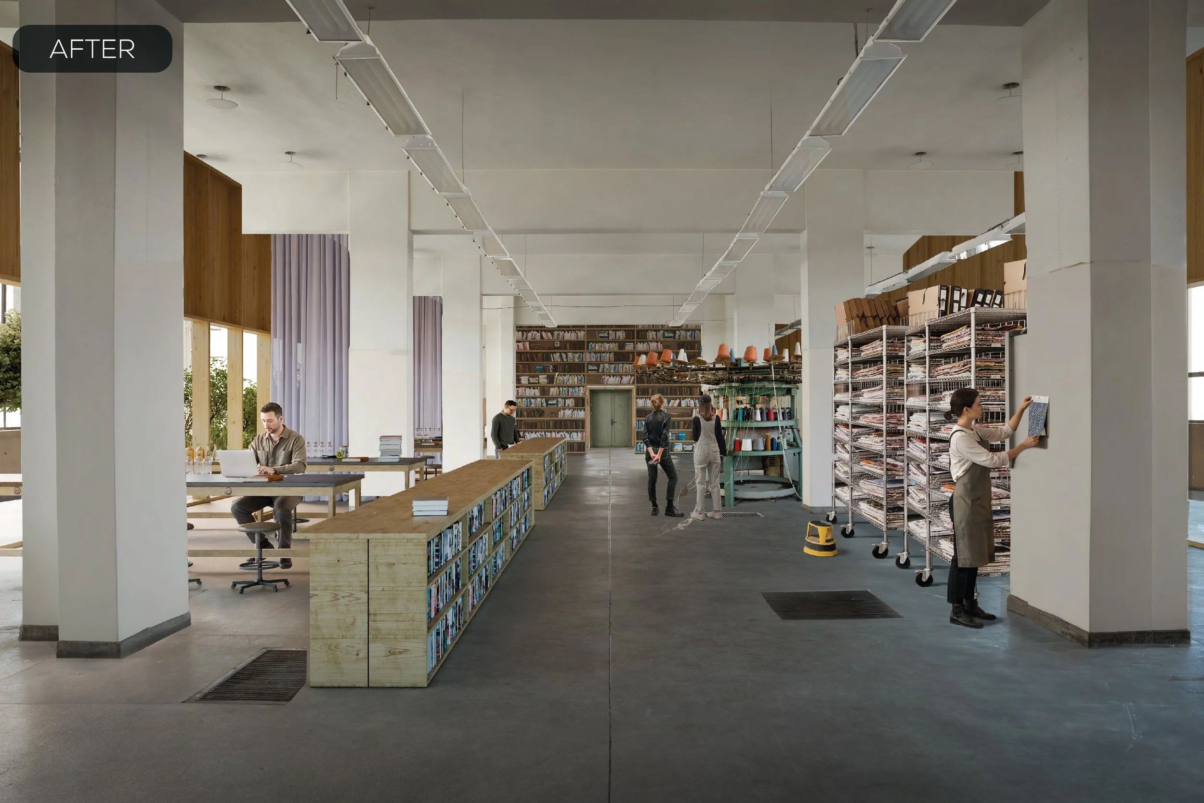
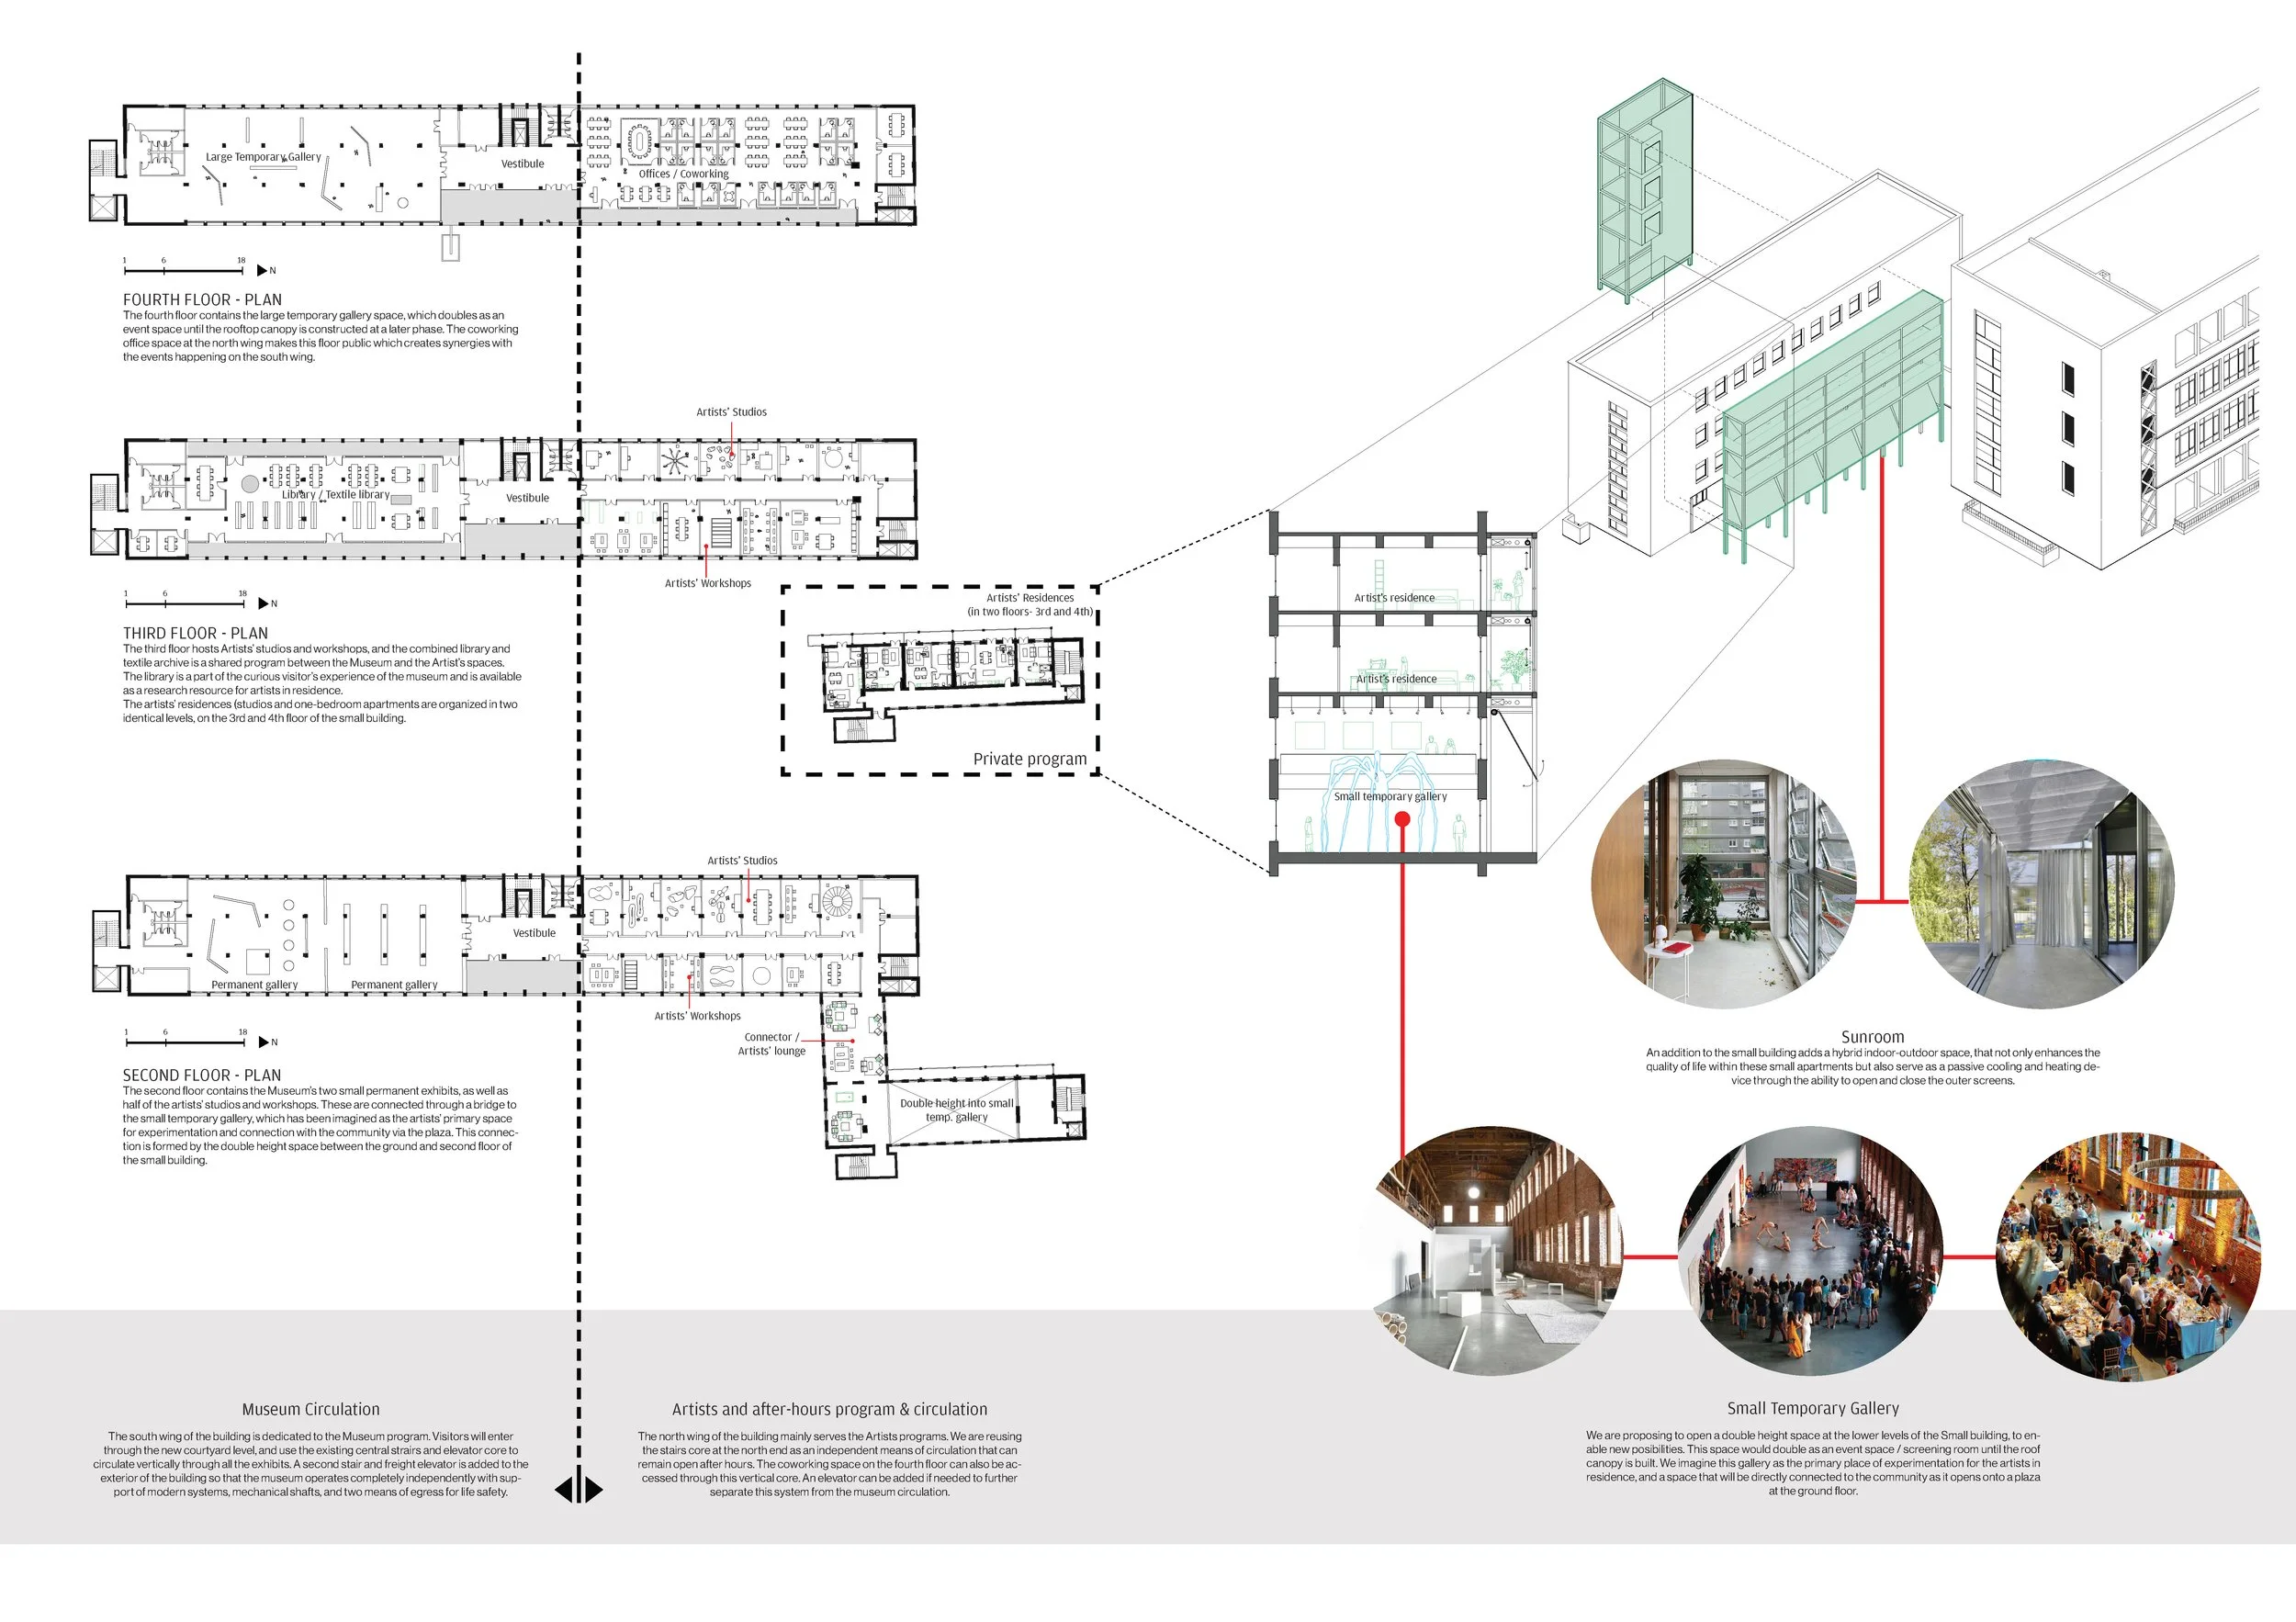
SKOLNICK entered an international competition to transform the former Textile Technical School in Gabrovo, Bulgaria into a new world-class contemporary art center named for the artist duo Christo and Jeanne-Claude. The bold concept for the new Christo and Jeanne-Claude Centre for Contemporary Art addresses the challenges of retrofitting a decaying Soviet-era structure, re-imagining an underused public space, and re-invigorating neglected accessory buildings. The result is a unified museum complex and cultural hub for art display and creation, public gathering, housing for artists in residence, a library and archive for the Christo and Jeanne-Claude collection, among other programs.
Our proposal is rooted in a careful intervention of the building, doing only what is necessary to bring it back to full grandeur. It conceptually links the healing power of art with the ‘healing’ repairs to the existing structure, imbuing the site and the city with new energy. The architectural language and construction phases respond to this conceptual narrative: Incision/Extraction, Repair/Suture, Resurgence, and Growth.
Size
Total gross floor area: 143,160 SF / 13,300 m²
Courtyard: 96,875 SF / 9000 m²
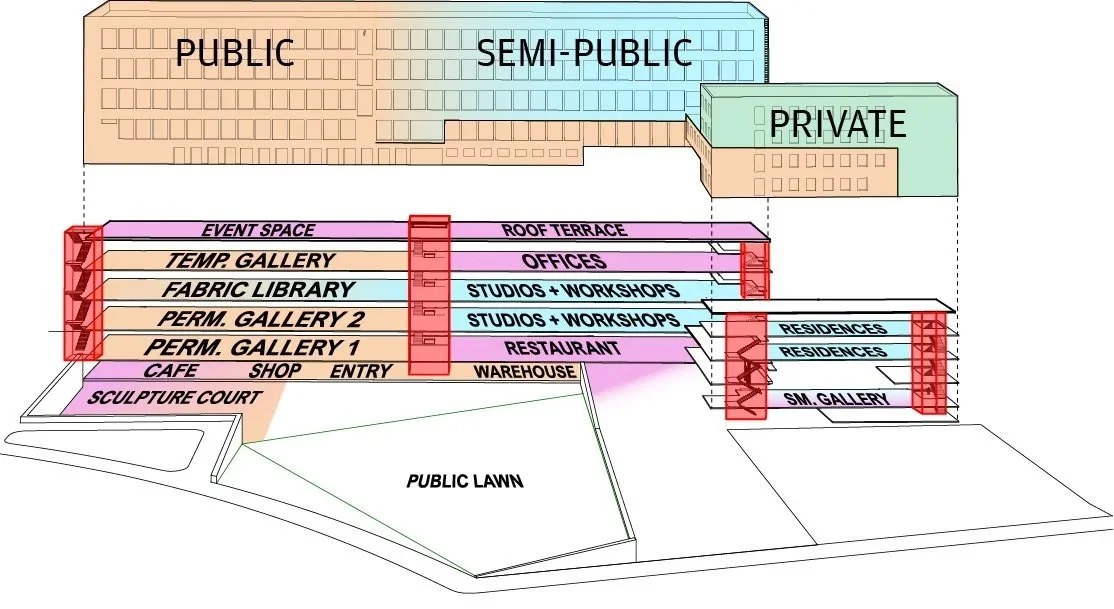
INCISION/EXTRACTION
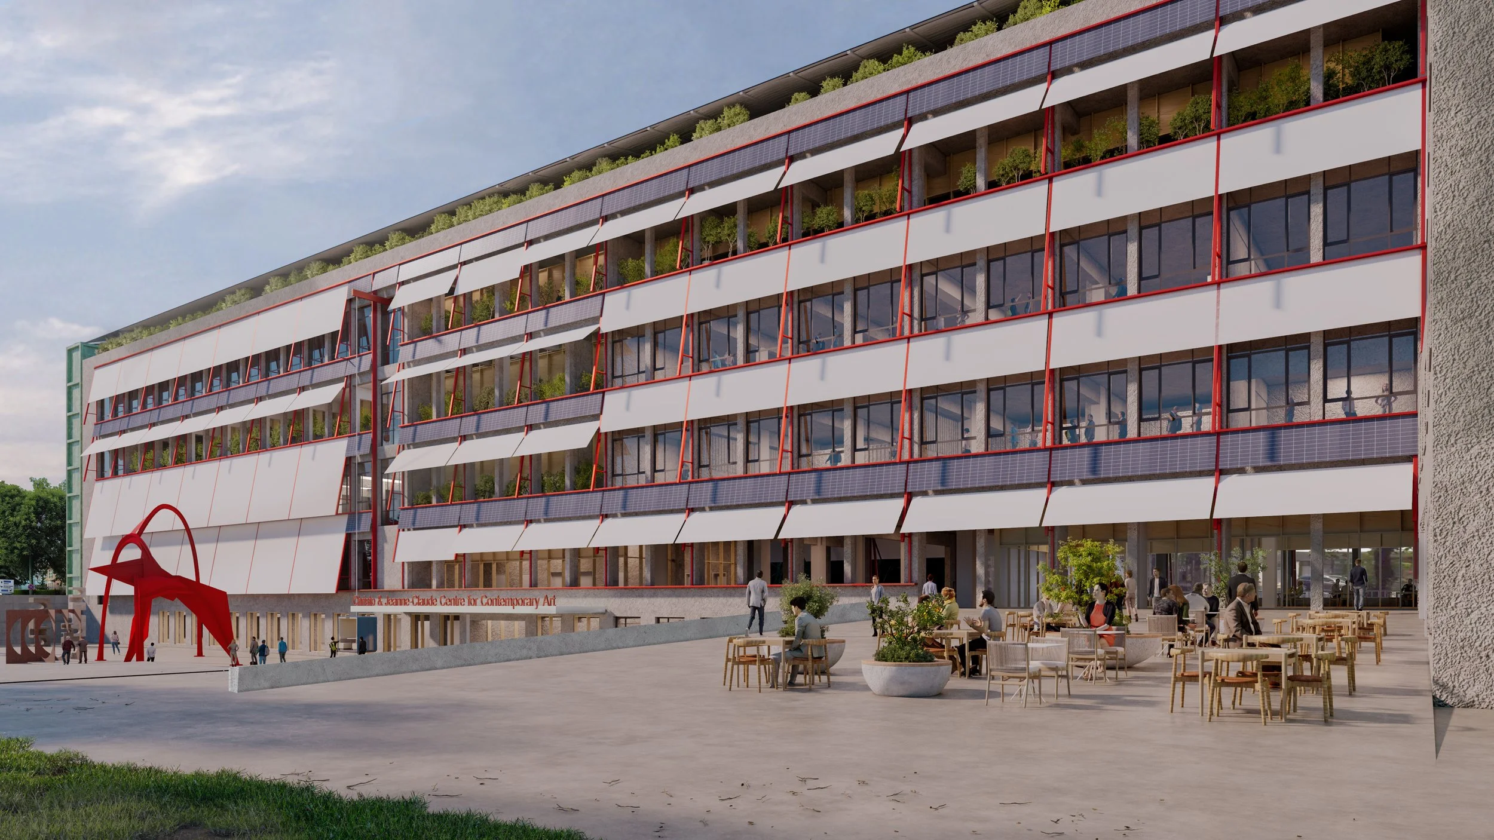
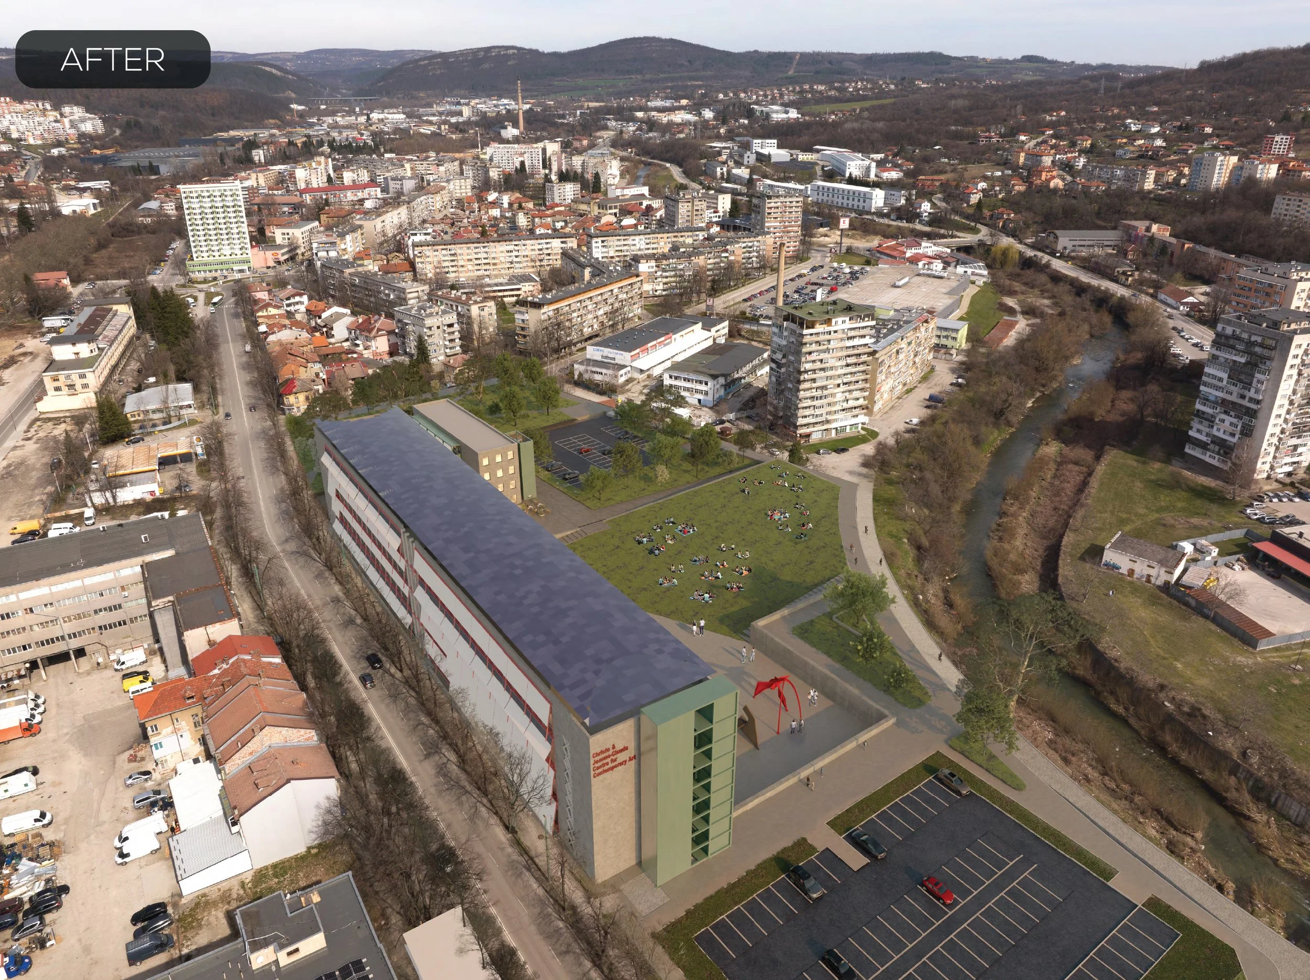
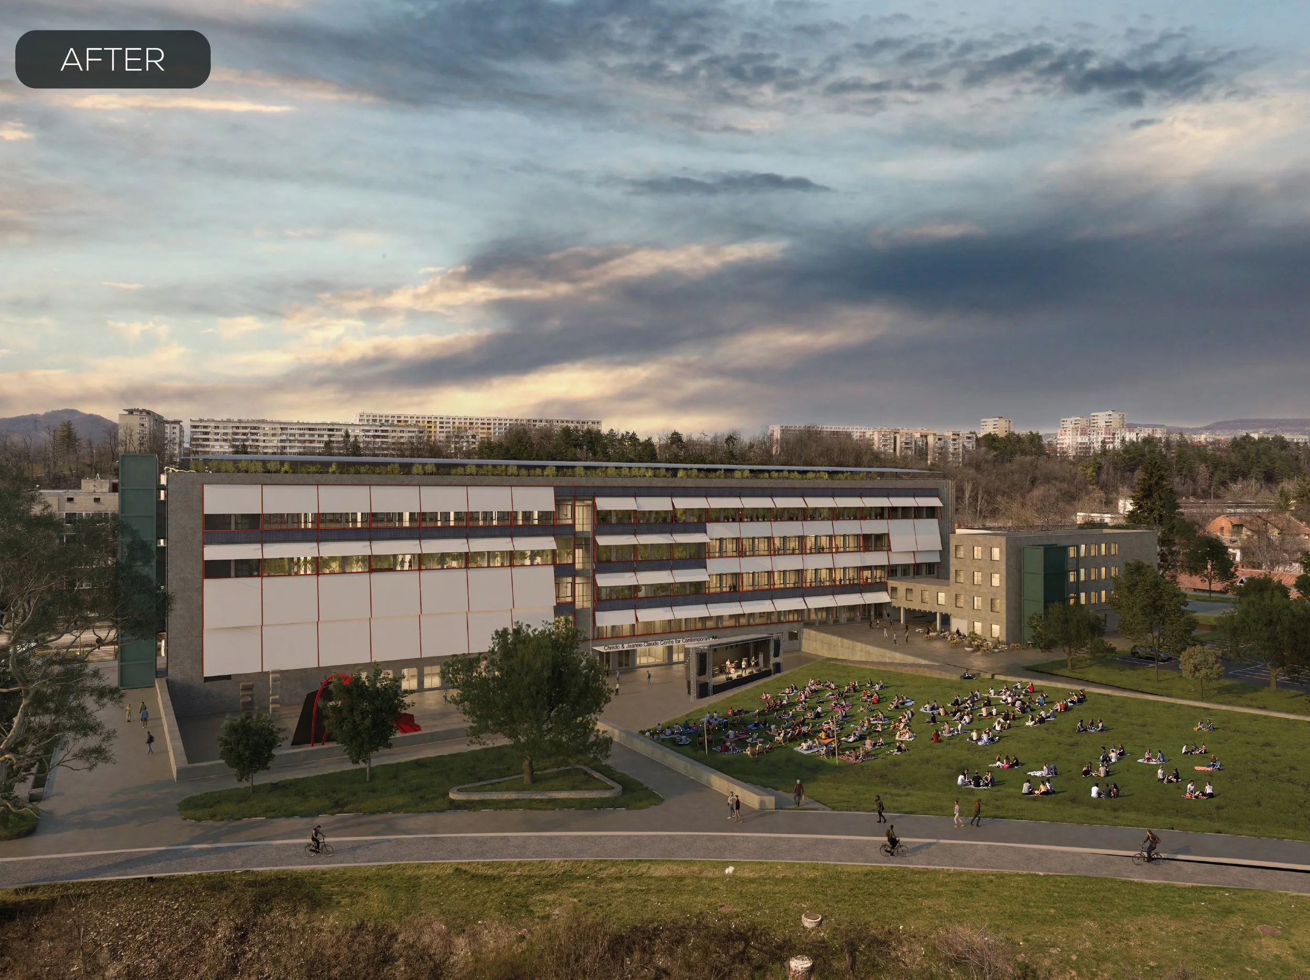
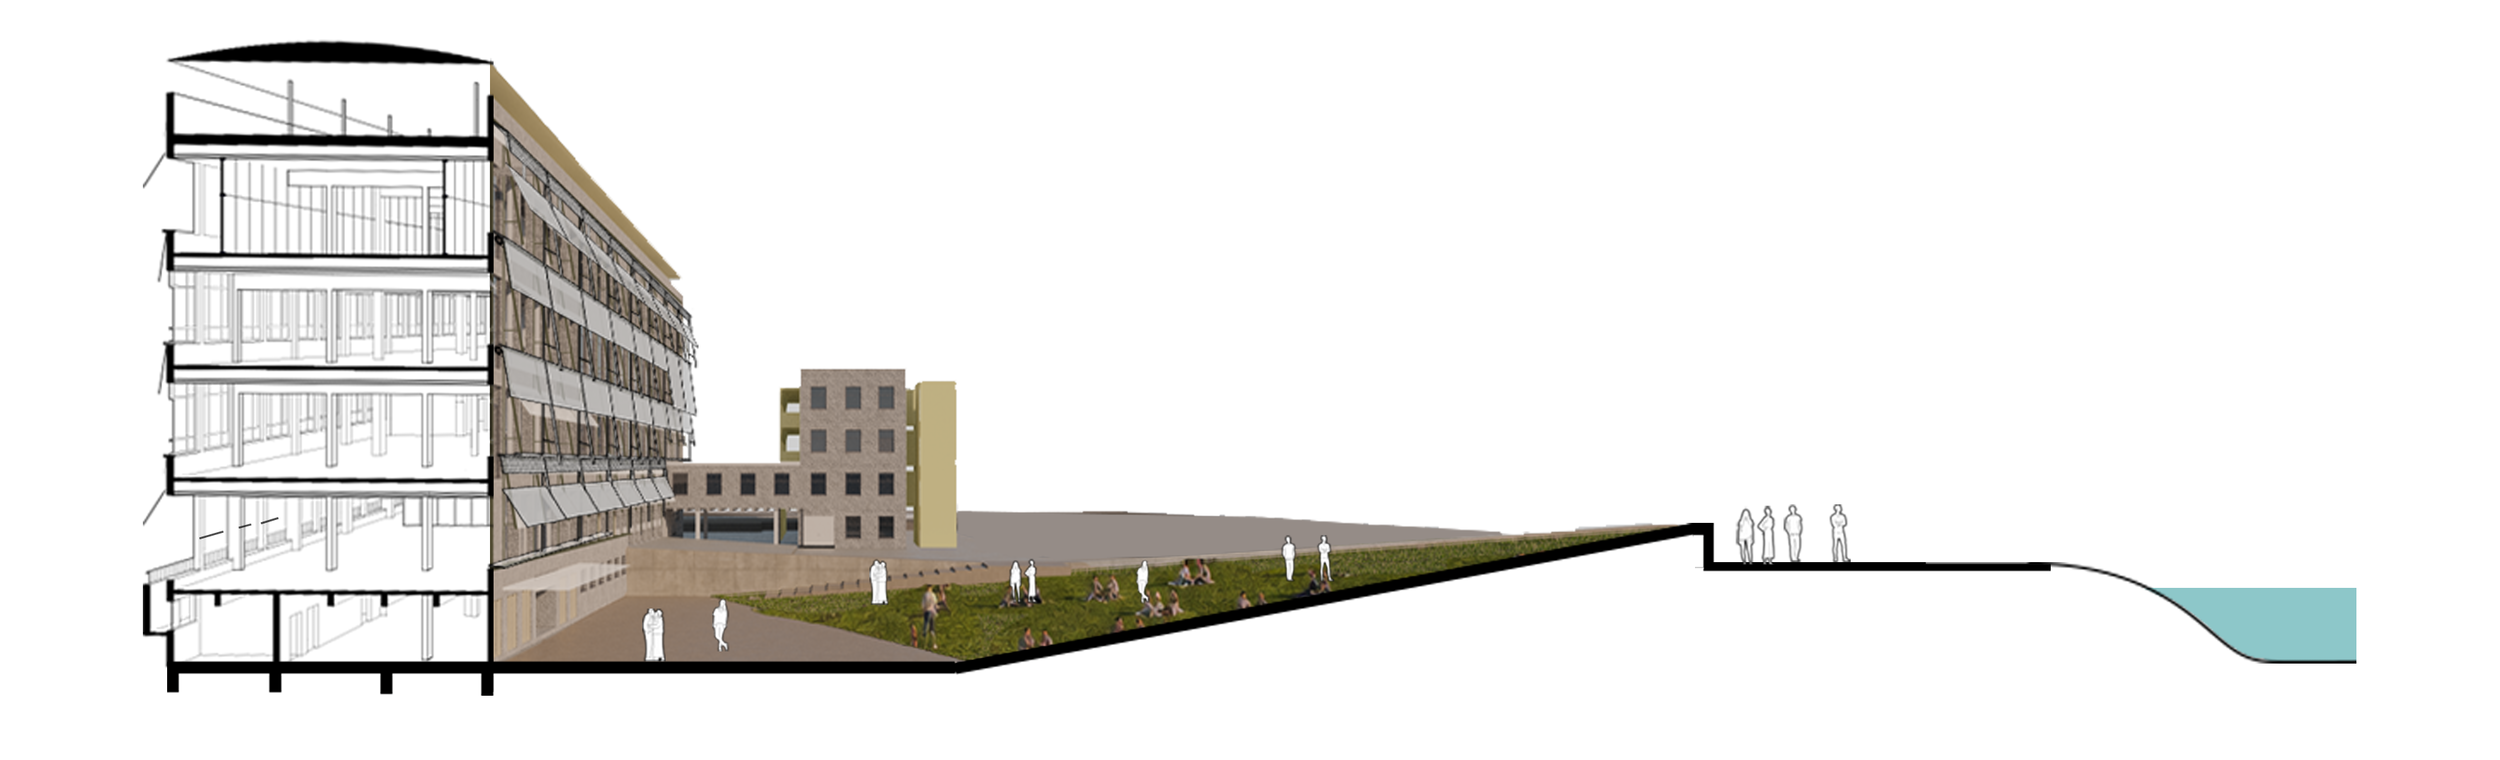
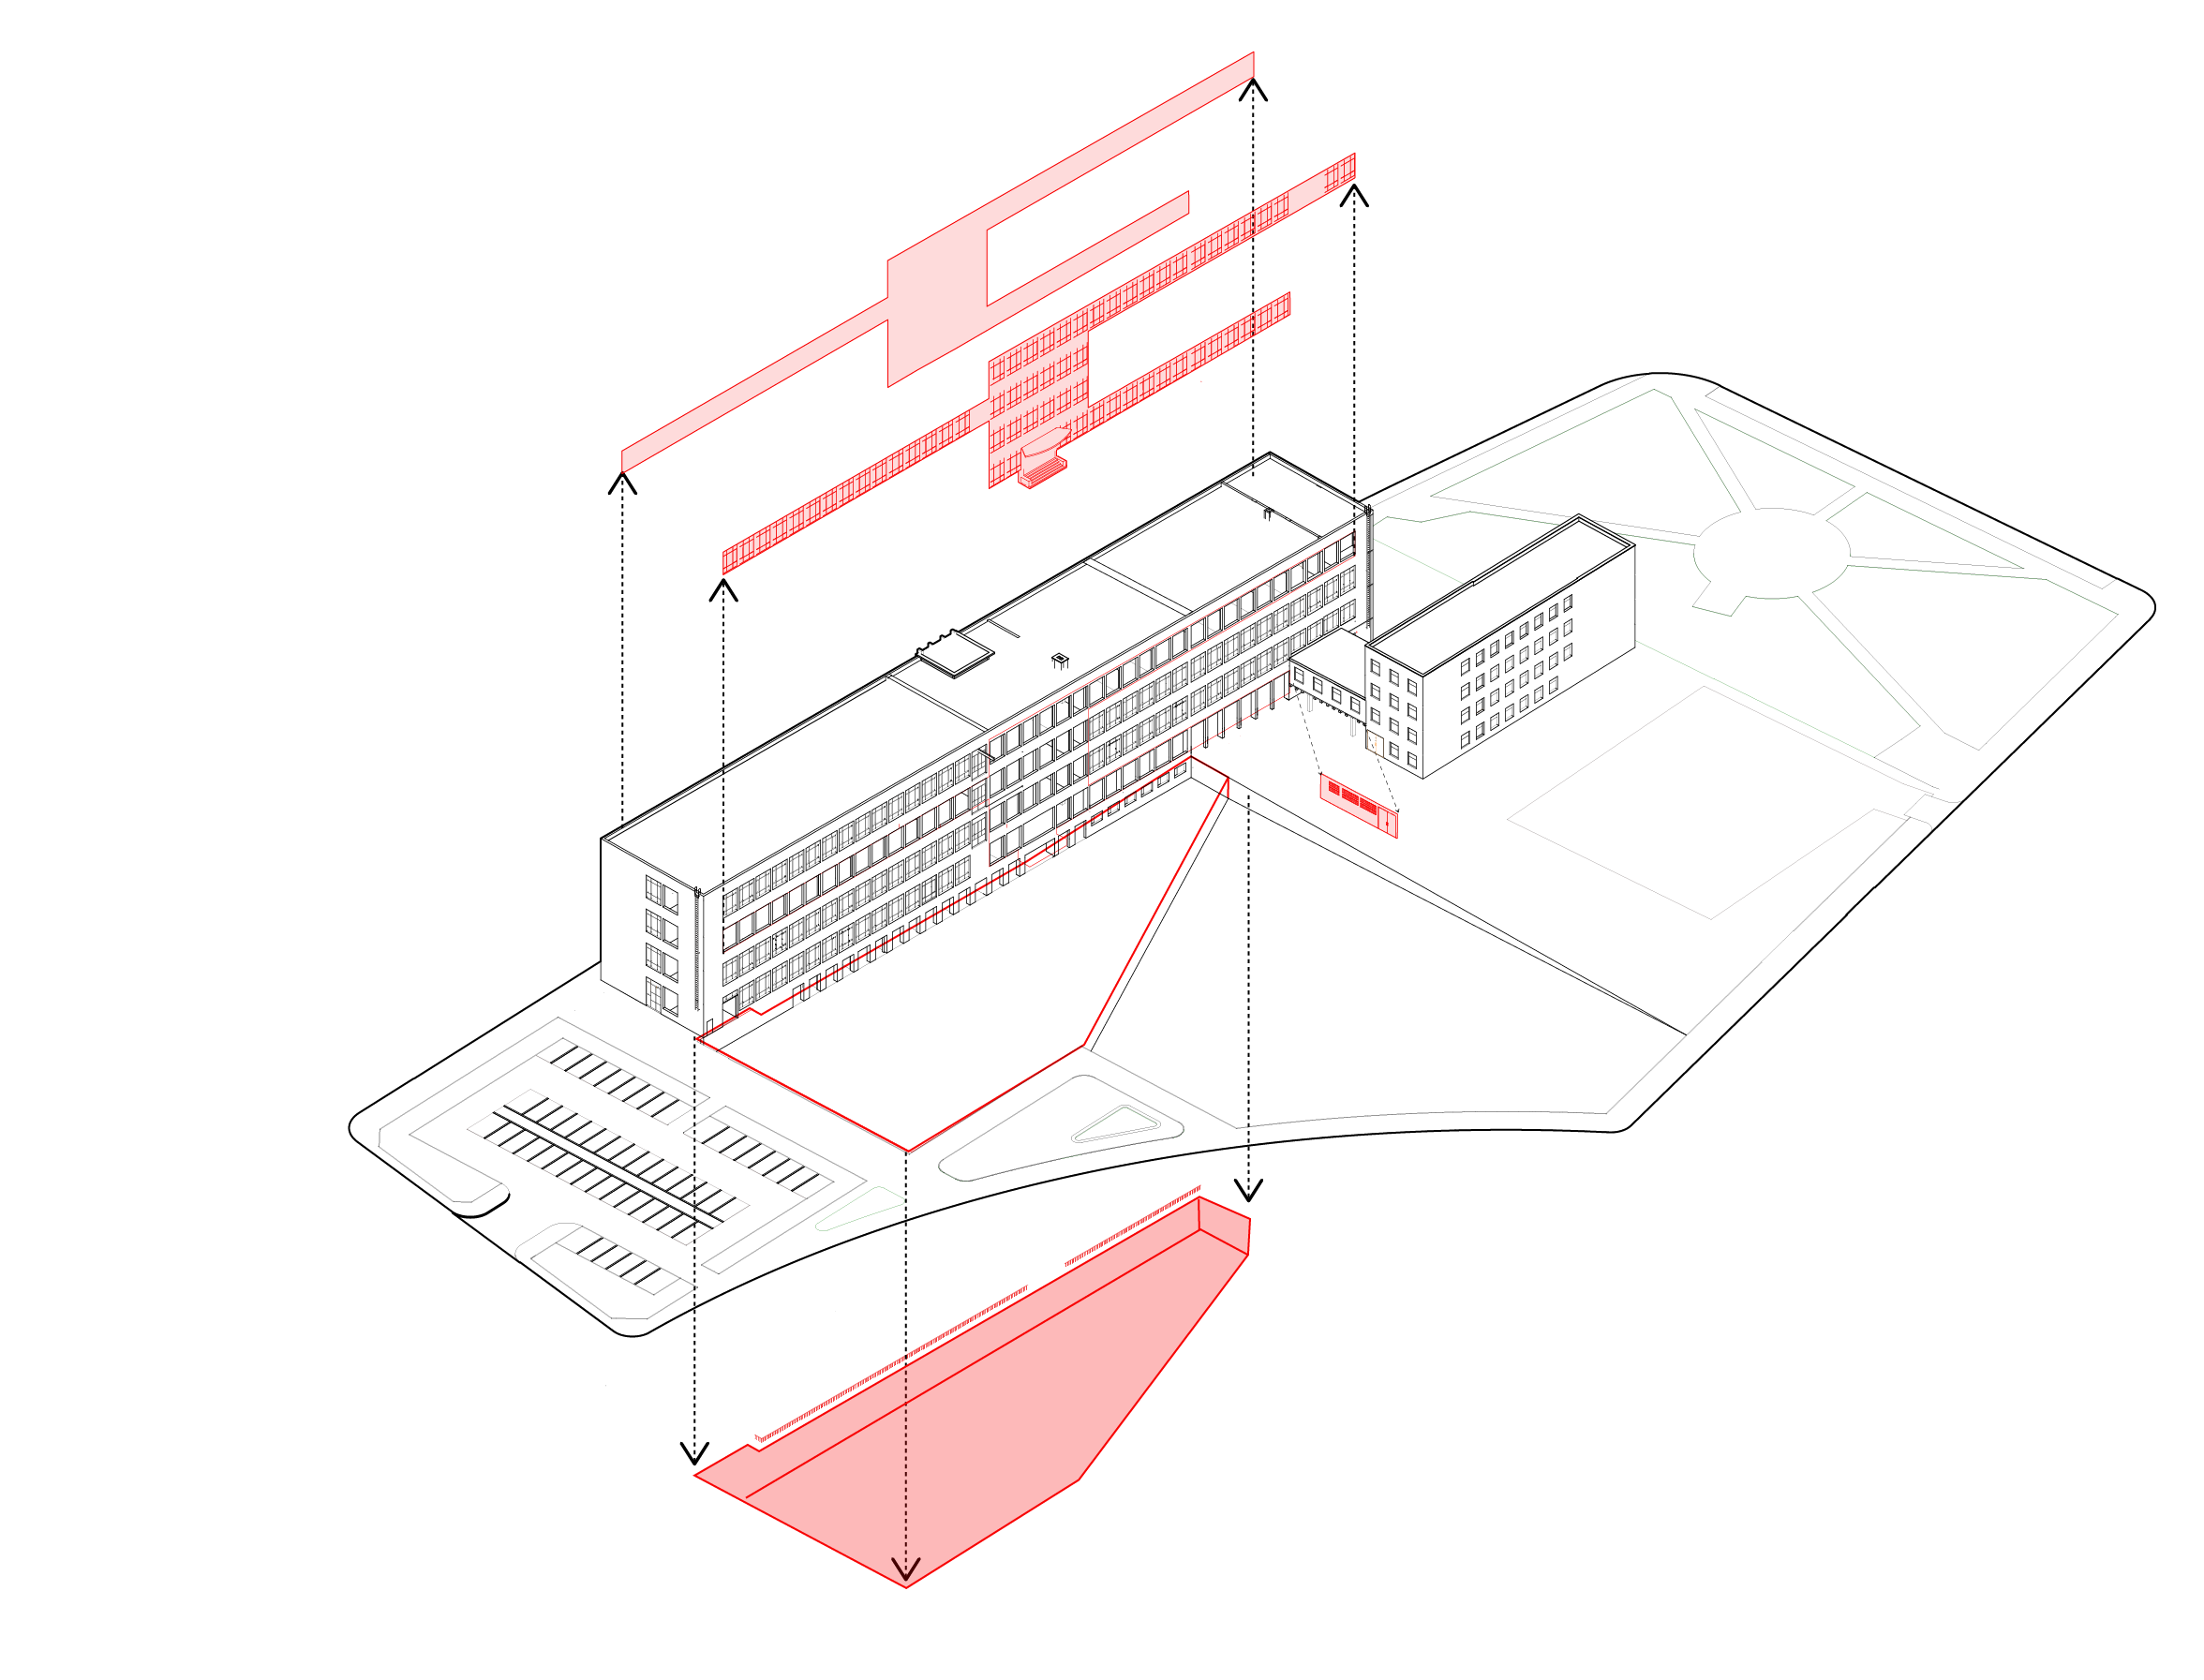
By carving out the ground plane, the entire basement level is revealed and becomes the new entry level of the museum. By lowering the courtyard, its edges become well-defined and can be co-opted for artistic installations or a protected outdoor sculpture garden. The courtyard connects back to the city through a gently sloping lawn that invites picnics and summer movie nights or winter sledding.
REPAIR/SUTURE
Removing 35% of the windows and pushing the enclosure inward created covered terraces at every floor. The building is allowed to breathe and be grounded, opening many entry points along its flank, while its Brutalist structure remains untouched.
RESURGENCE
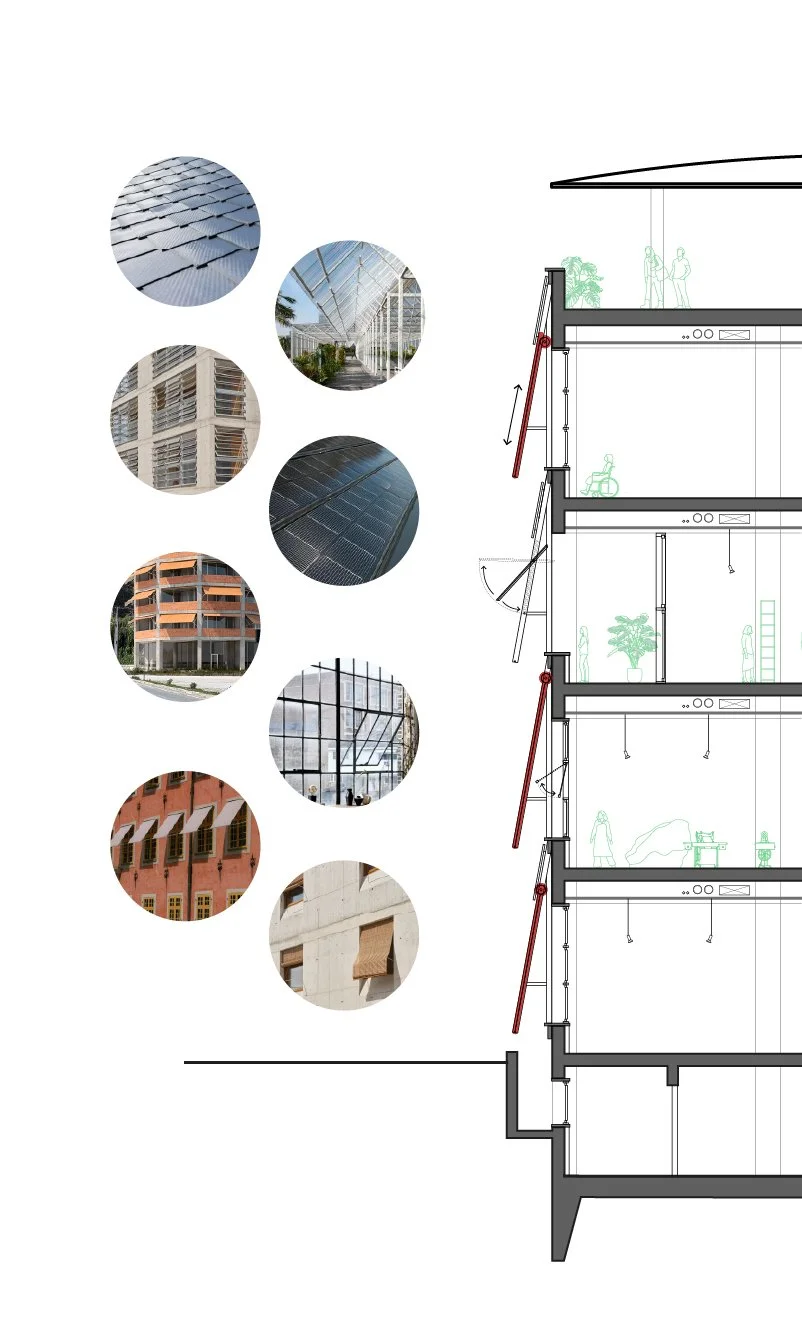
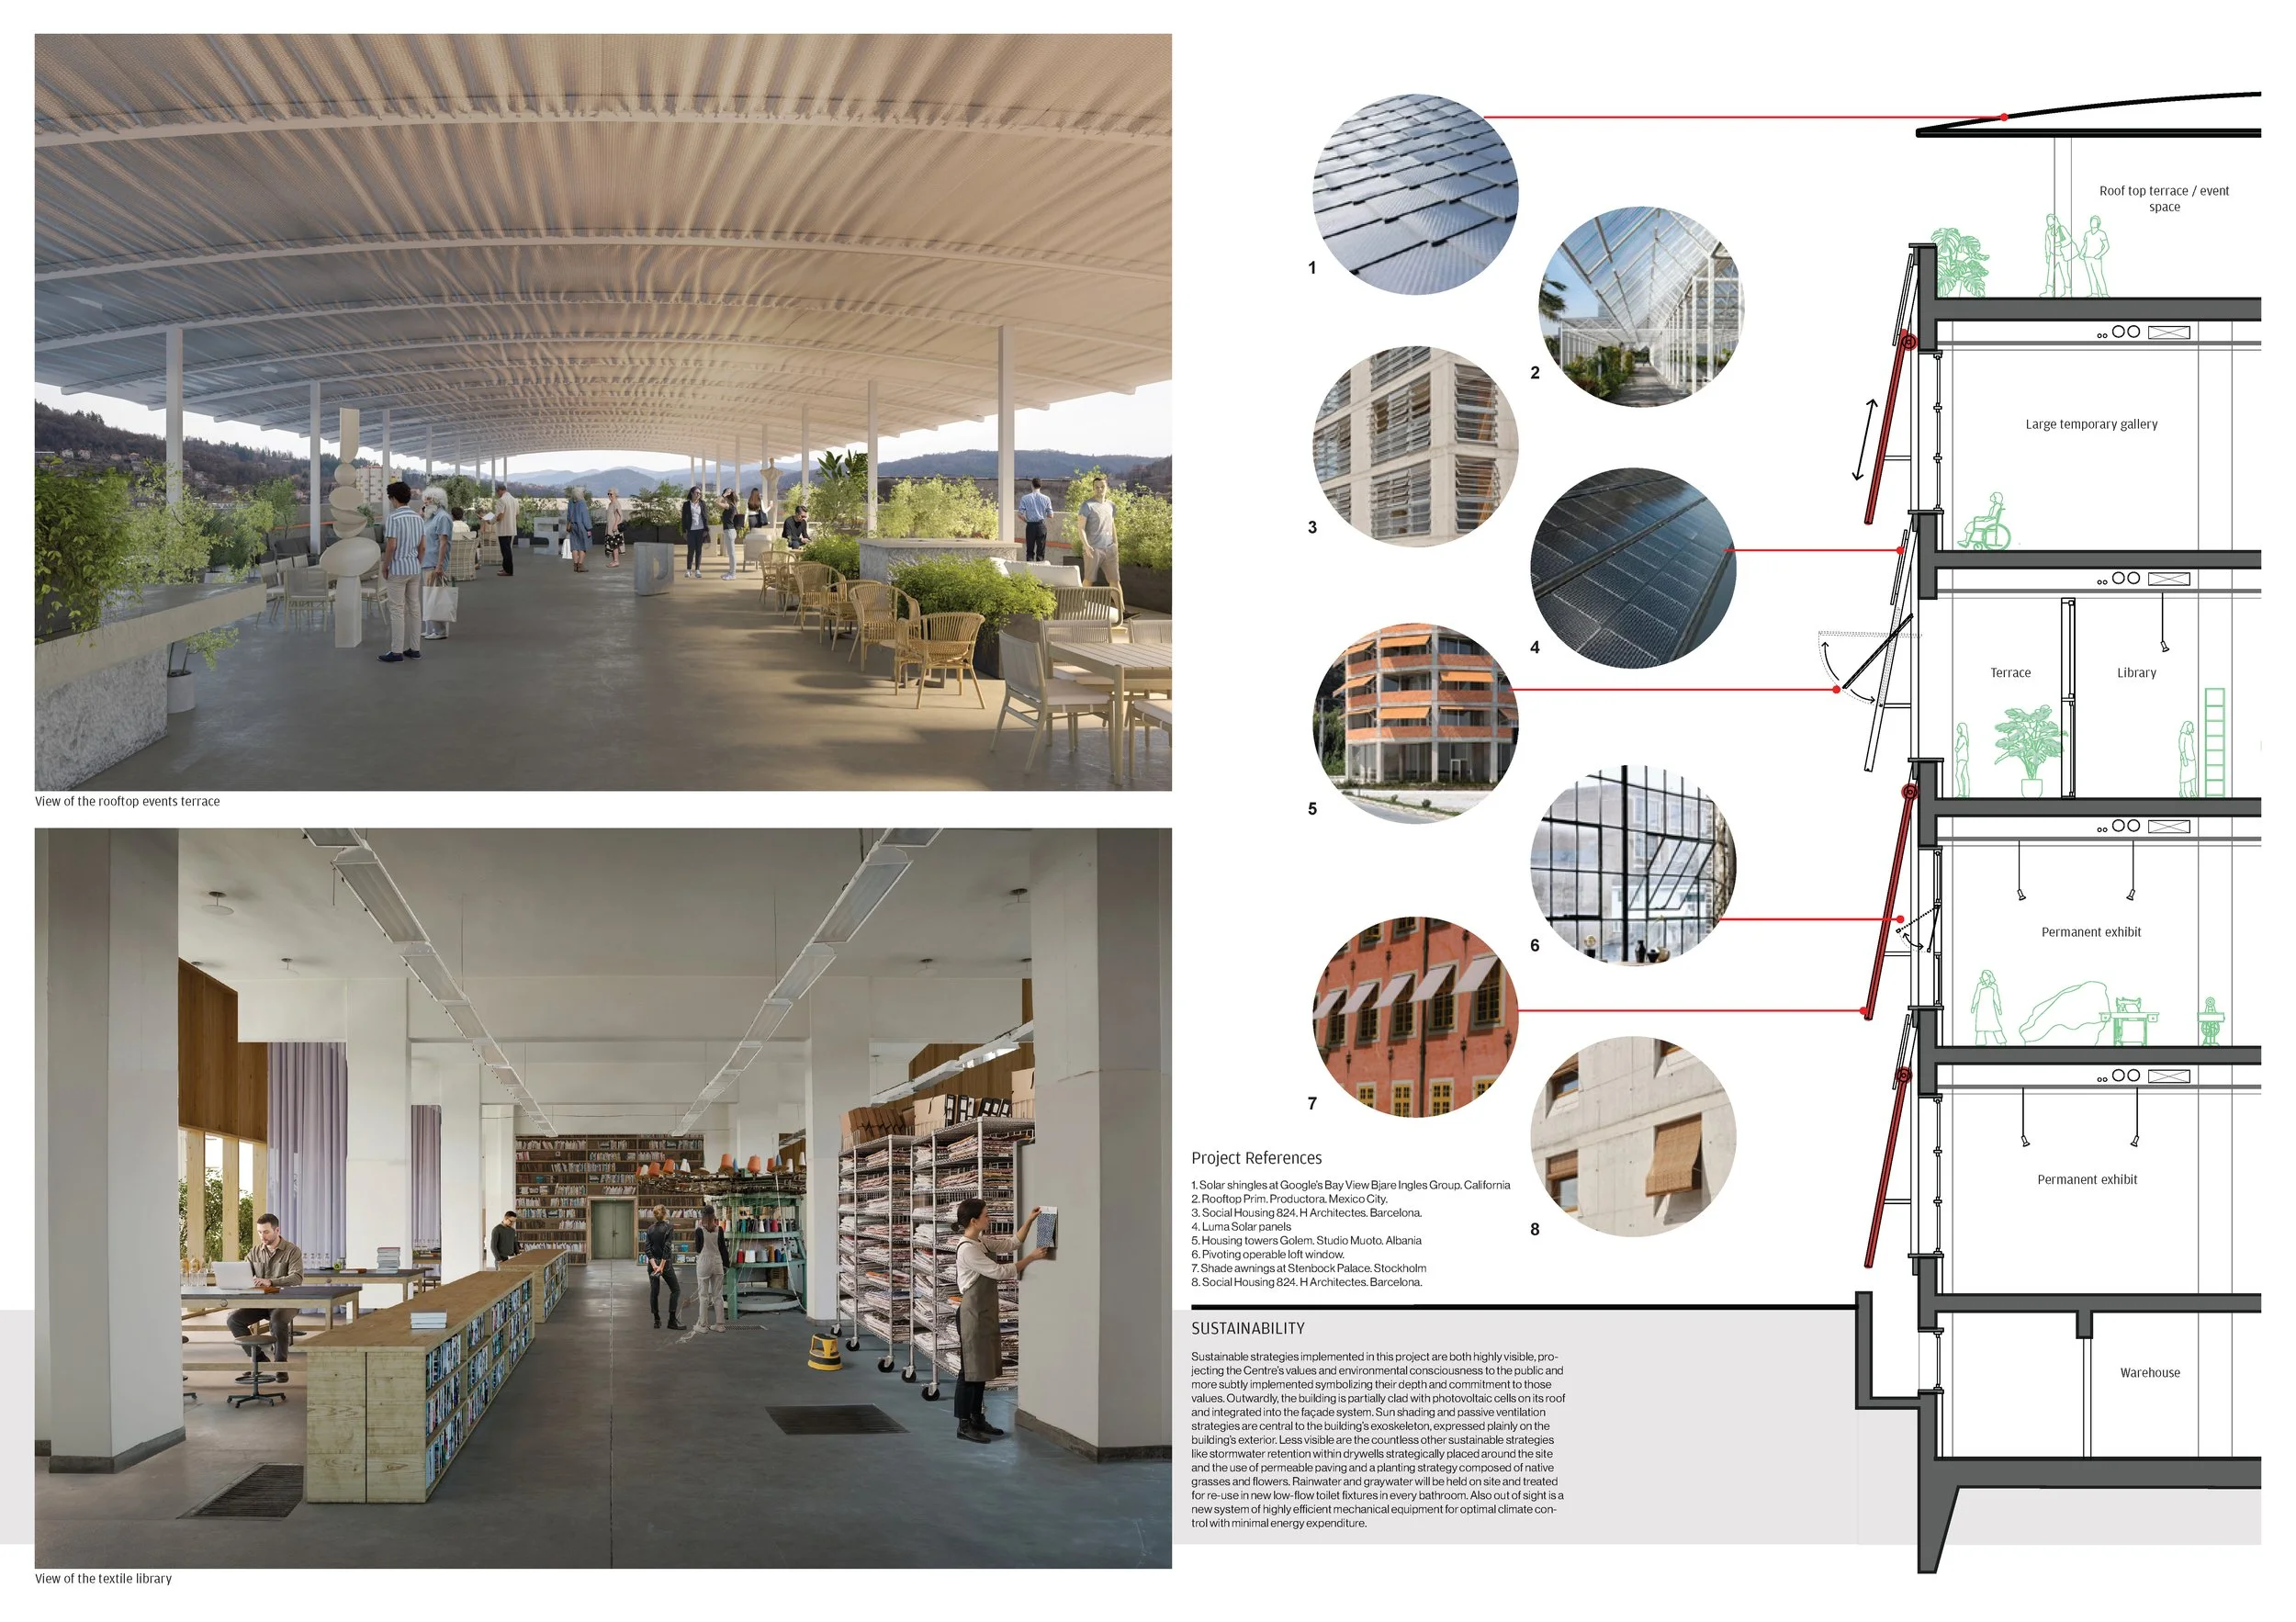
SKOLNICK proposed adding back a ‘bandage’ to protect the newly healed wounds; a system of fabric sunshades and solar panels attached to the façade, preserving the humble and steadfast character of the building beneath. The shades signify the collective and the singular. They respond to the singular programs and people in the spaces they are protecting. They can be drawn up or down revealing terraces or windows onto artist studios, workshops, or exhibition spaces. Collectively, they are a repeated system that transforms the building at the urban scale making it an icon.
GROWTH
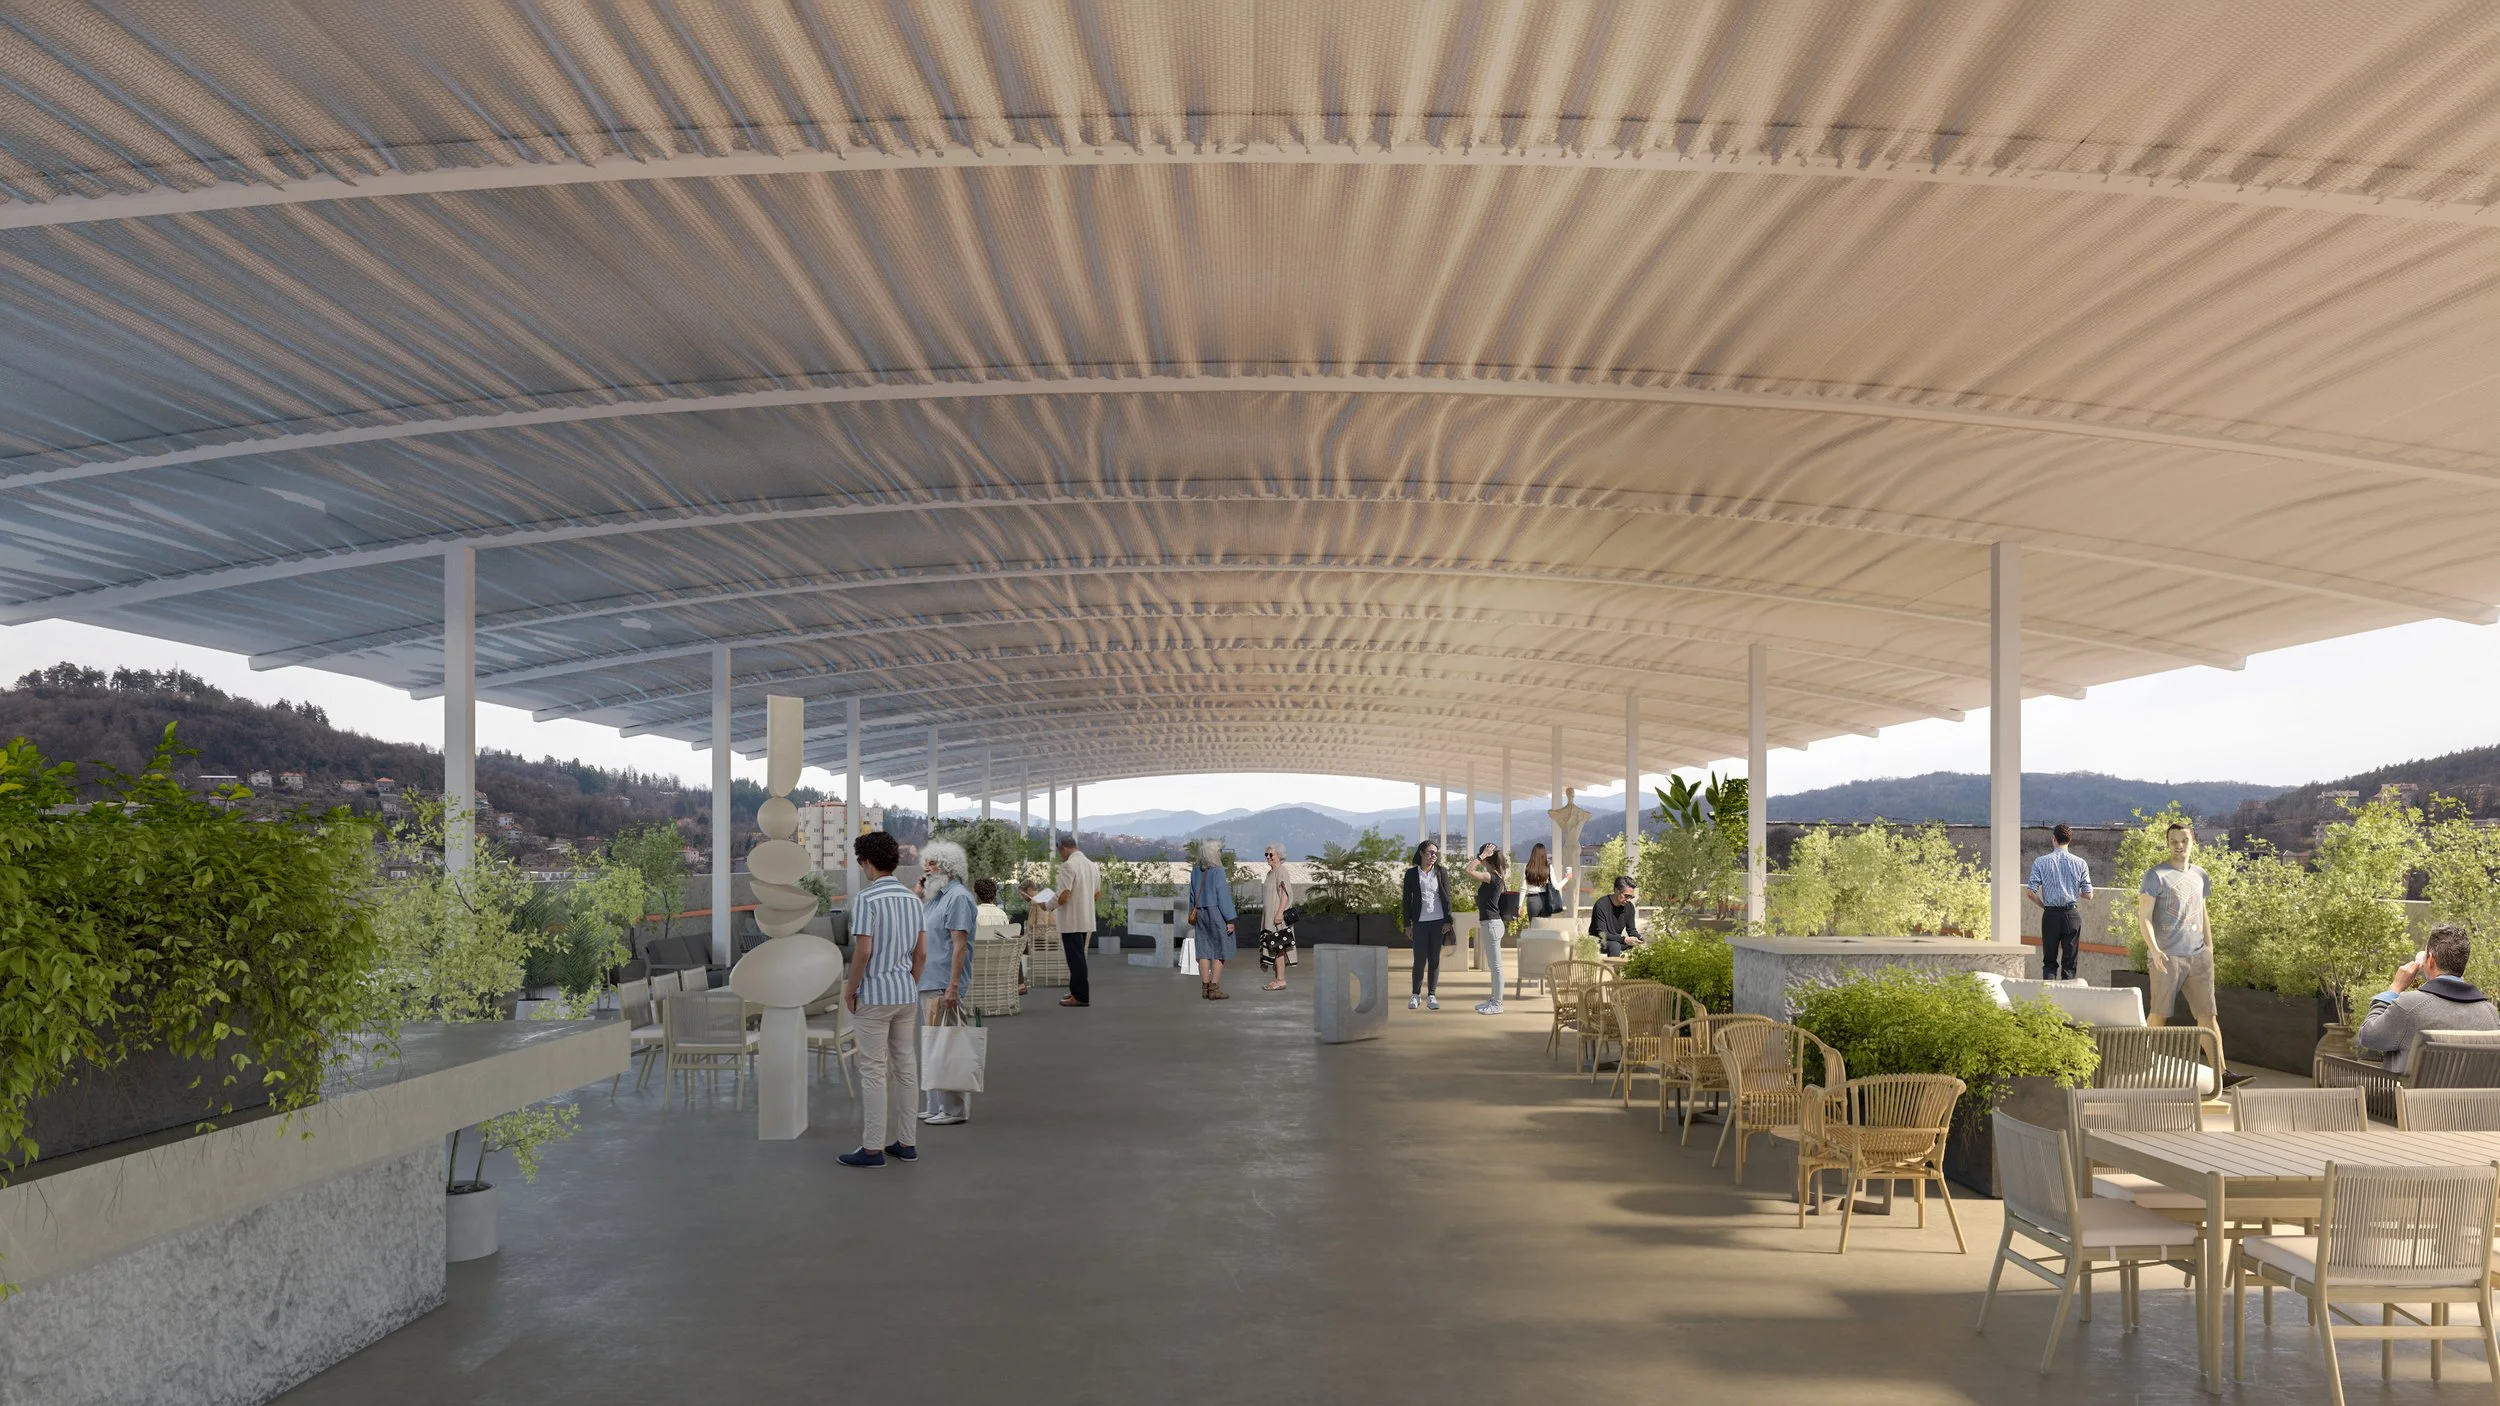
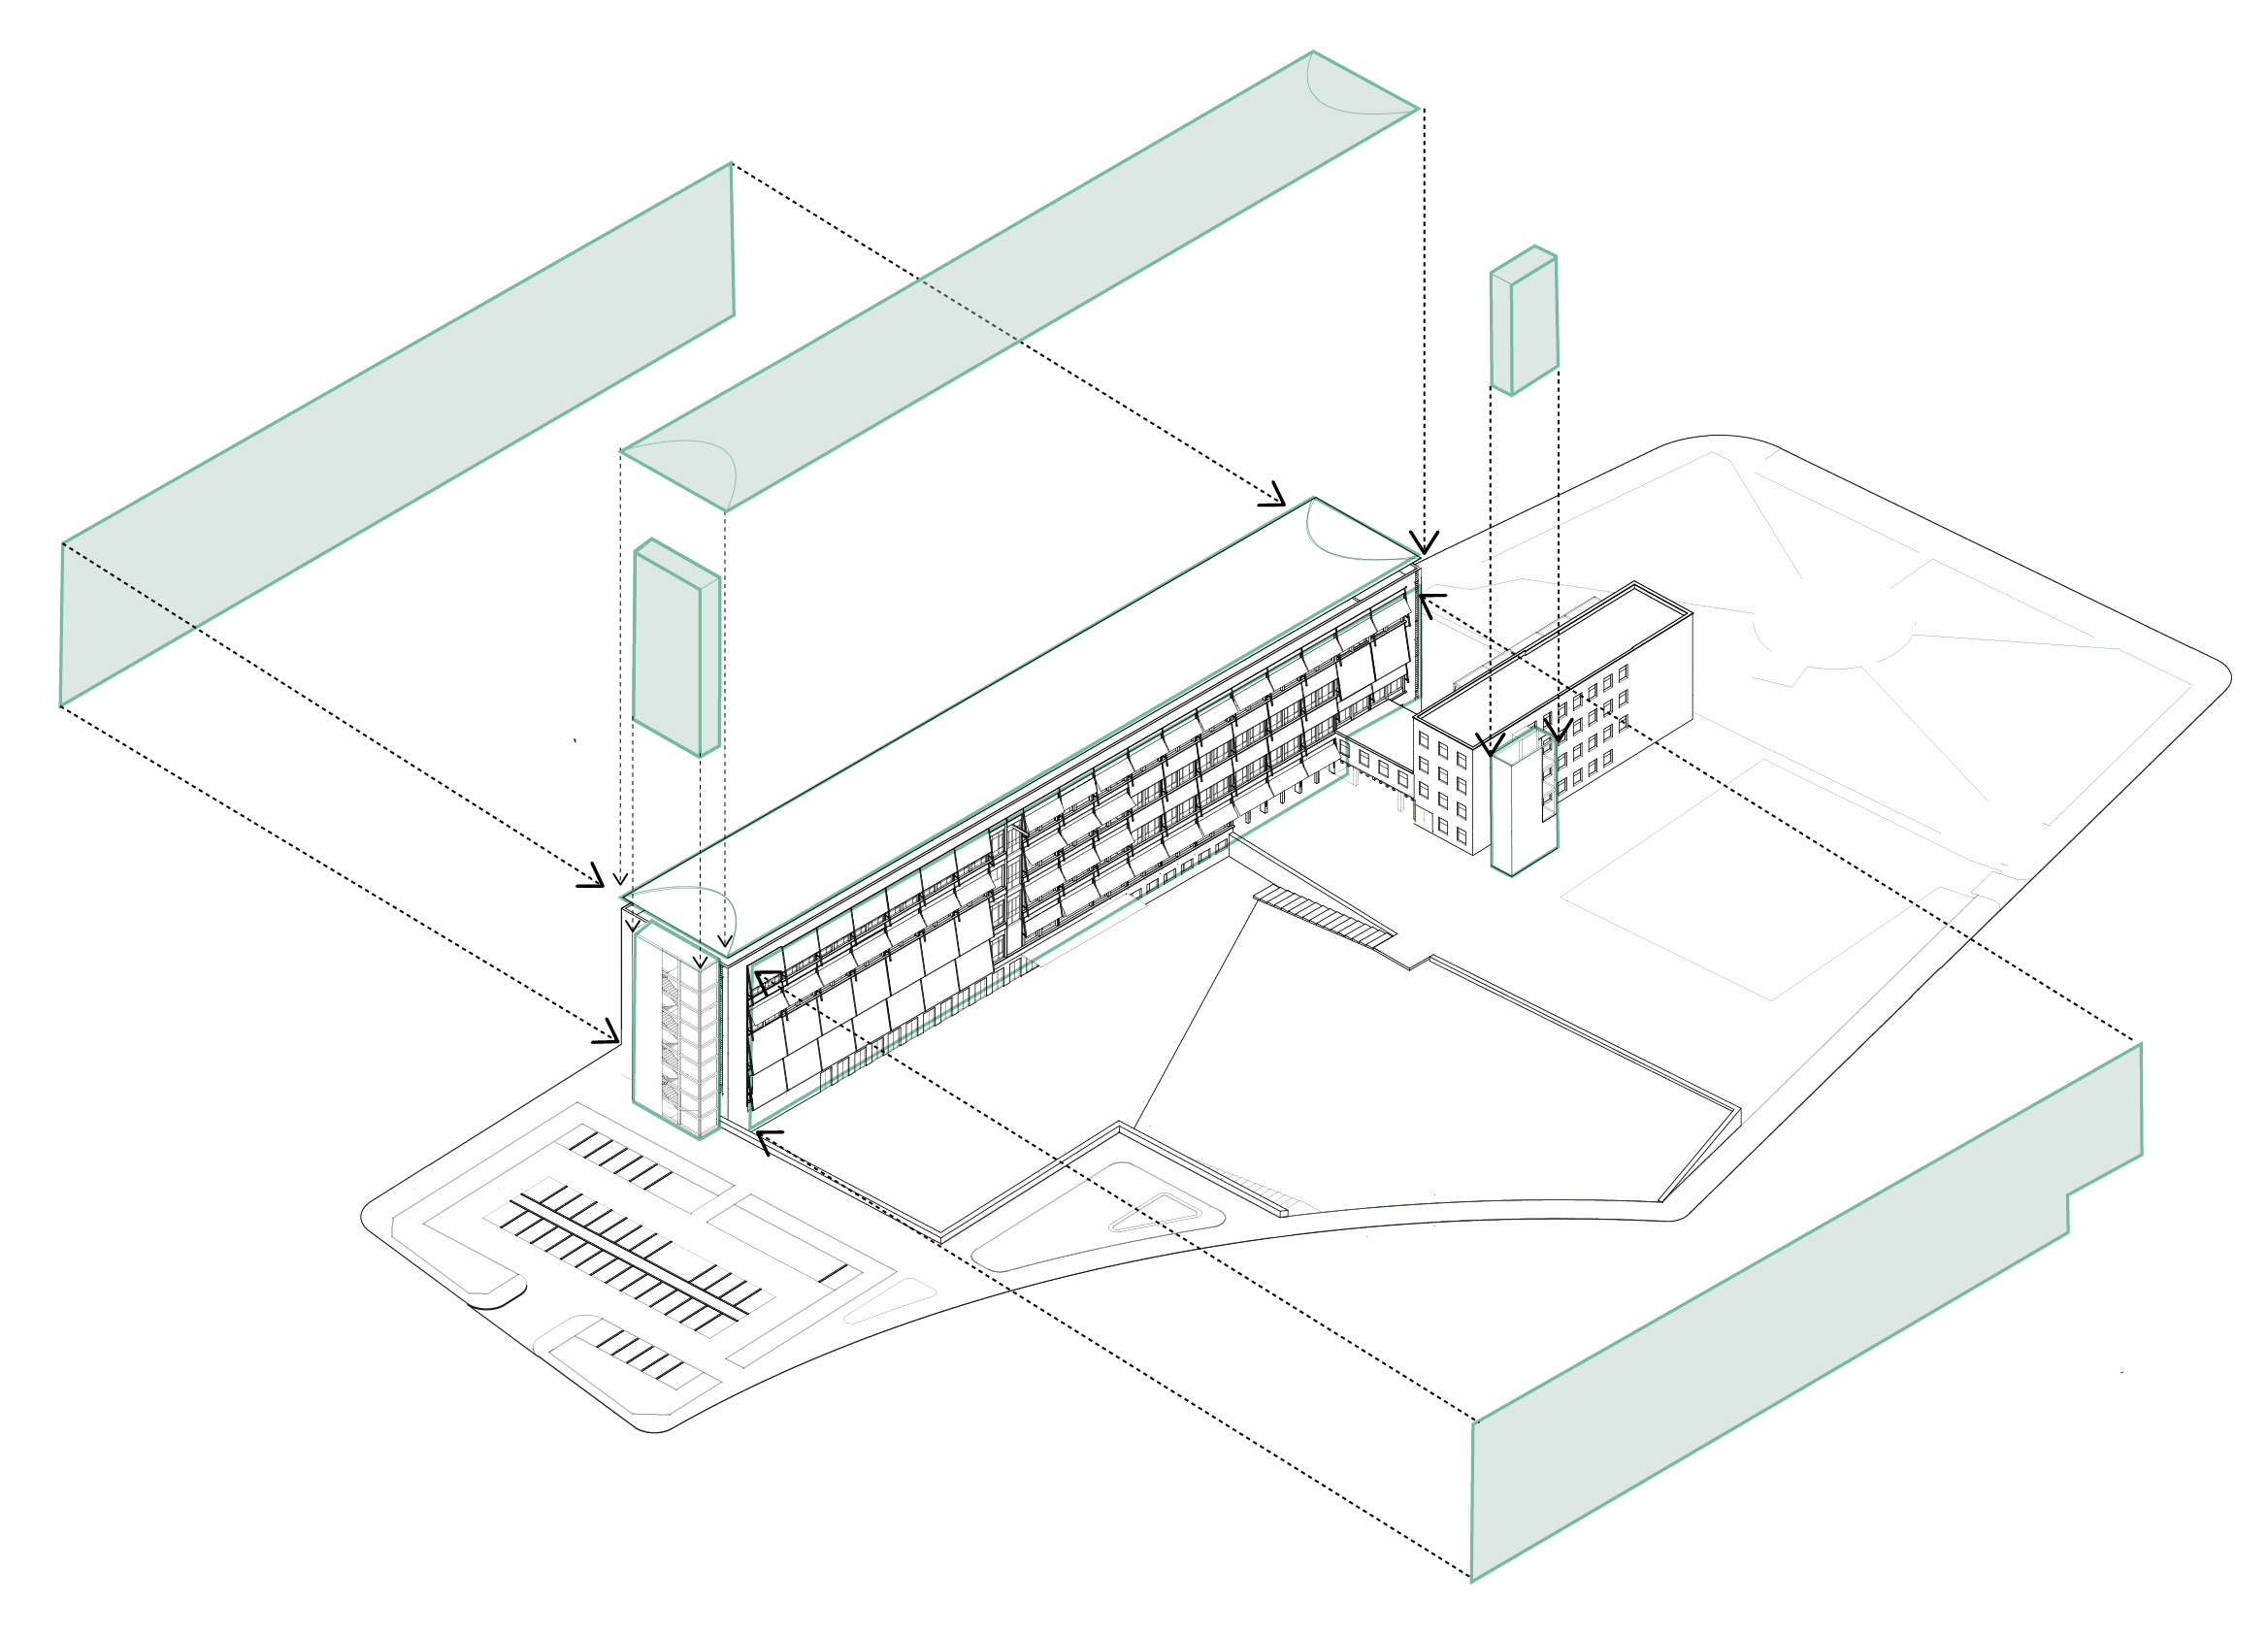
The last phase of transformation is thought as growth after healing, when the Centre has established itself as a creative hub and the demand for program has outpaced the supply and there is justification for expansion. A rooftop canopy is added to shelter an outdoor roof terrace, auditorium, and a dedicated screening room. The new canopy will be delicately articulated with minimal steel, in contrast to the concrete mass of the building below. It’s envisioned with a silvery, reflective fabric underside alluding to Christo and Jeanne-Claude’s artworks and allowing visitors to see activity reflected from the courtyard below. The construction of this capstone element embodies a new era of freedom, possibility, and success. It is a place for parties and gatherings, for joy and laughter, for artistic expression and reflection.
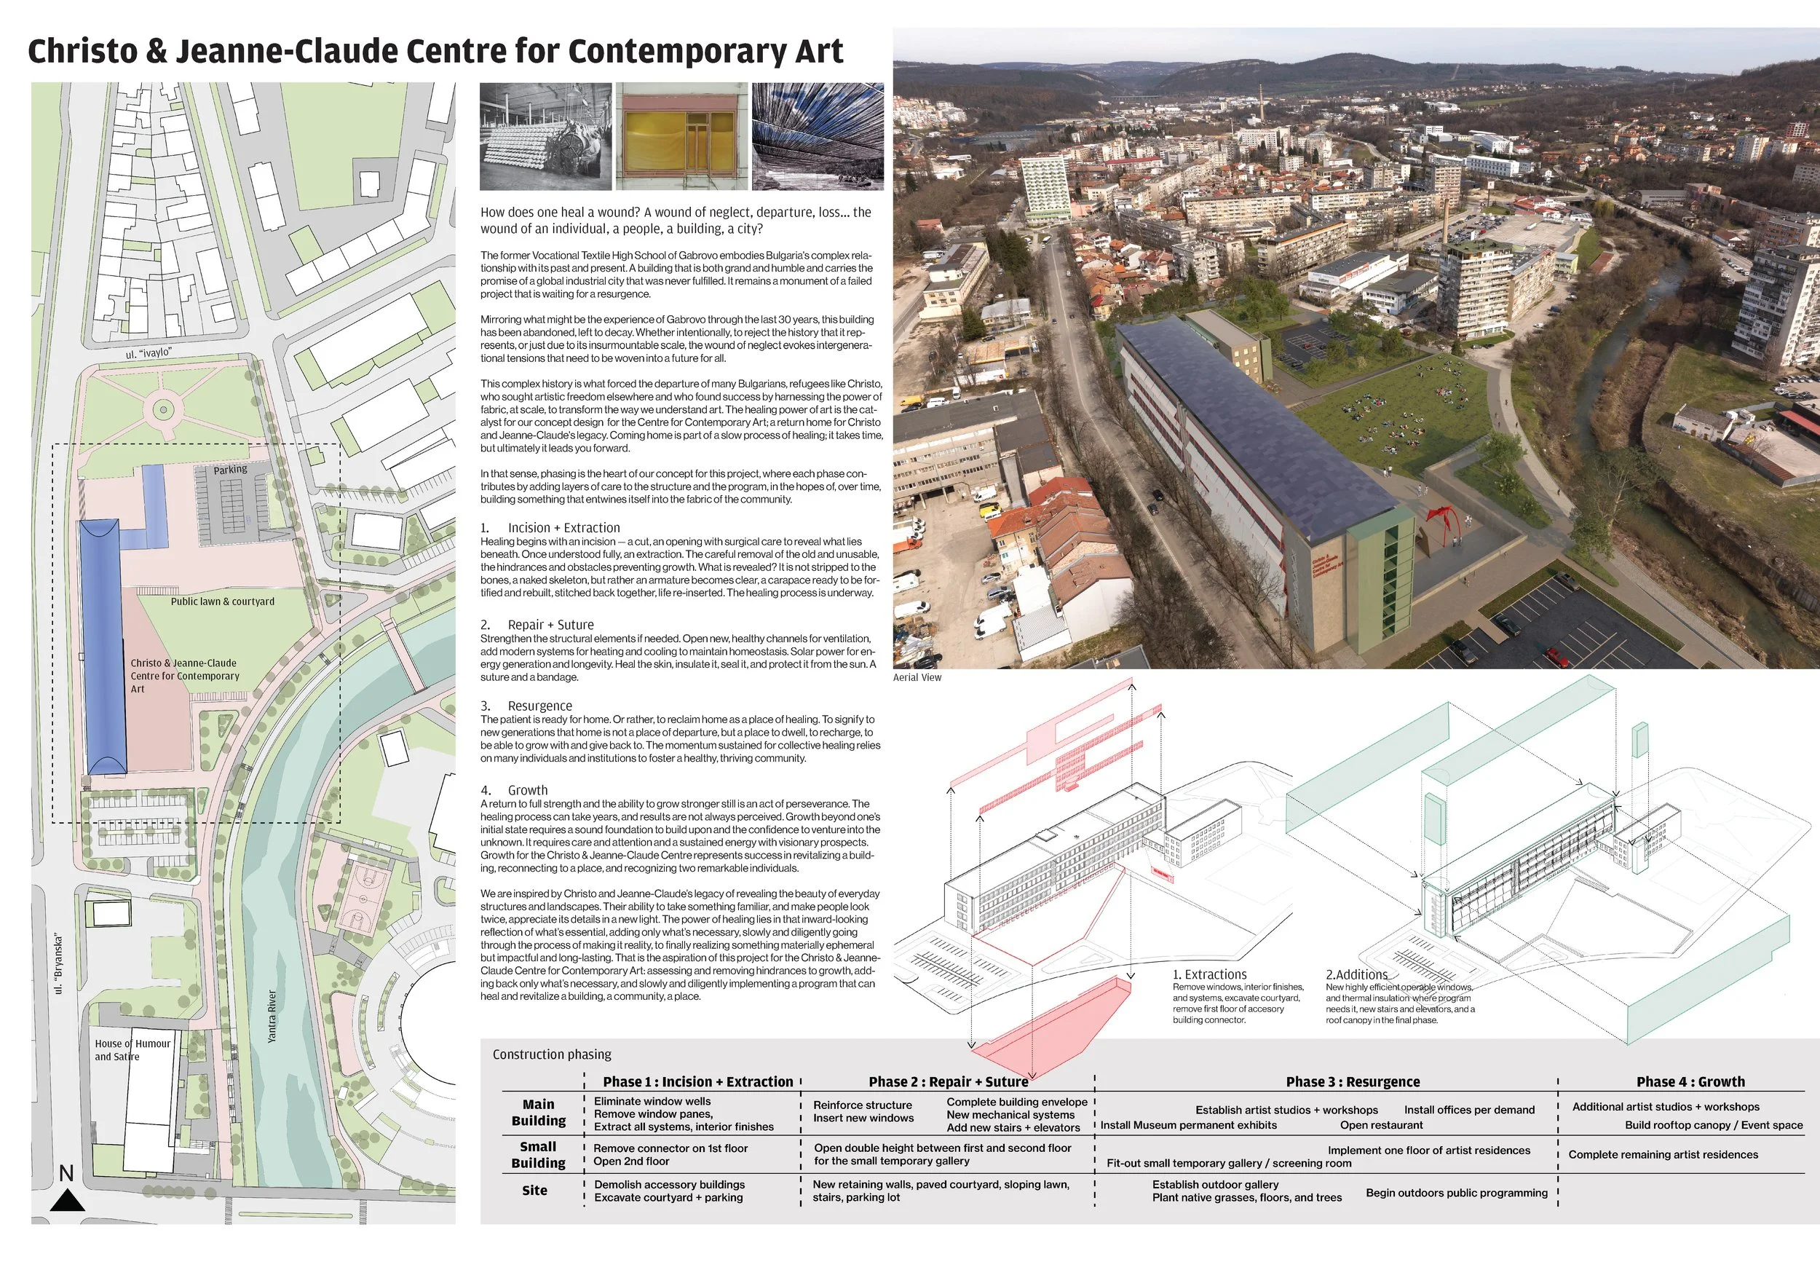
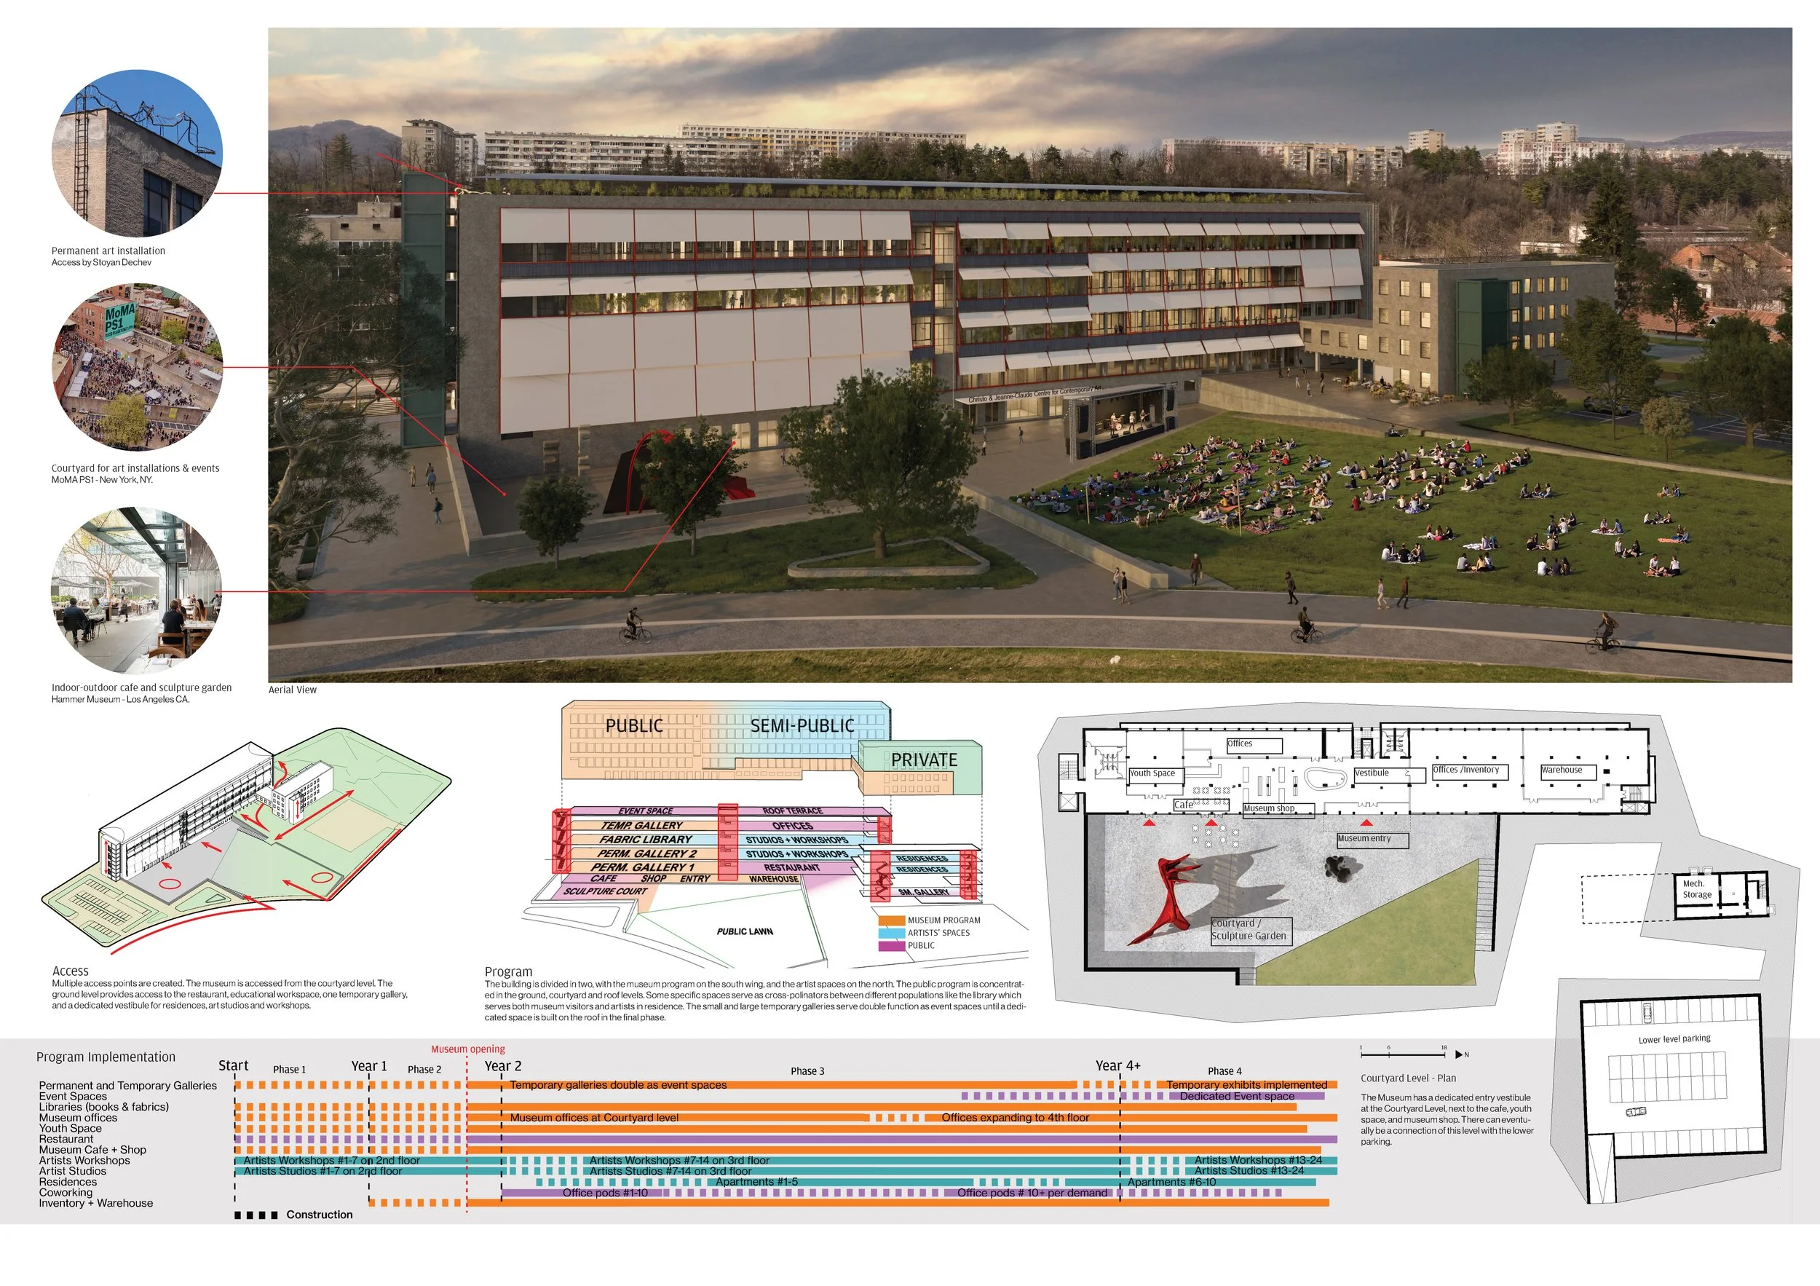
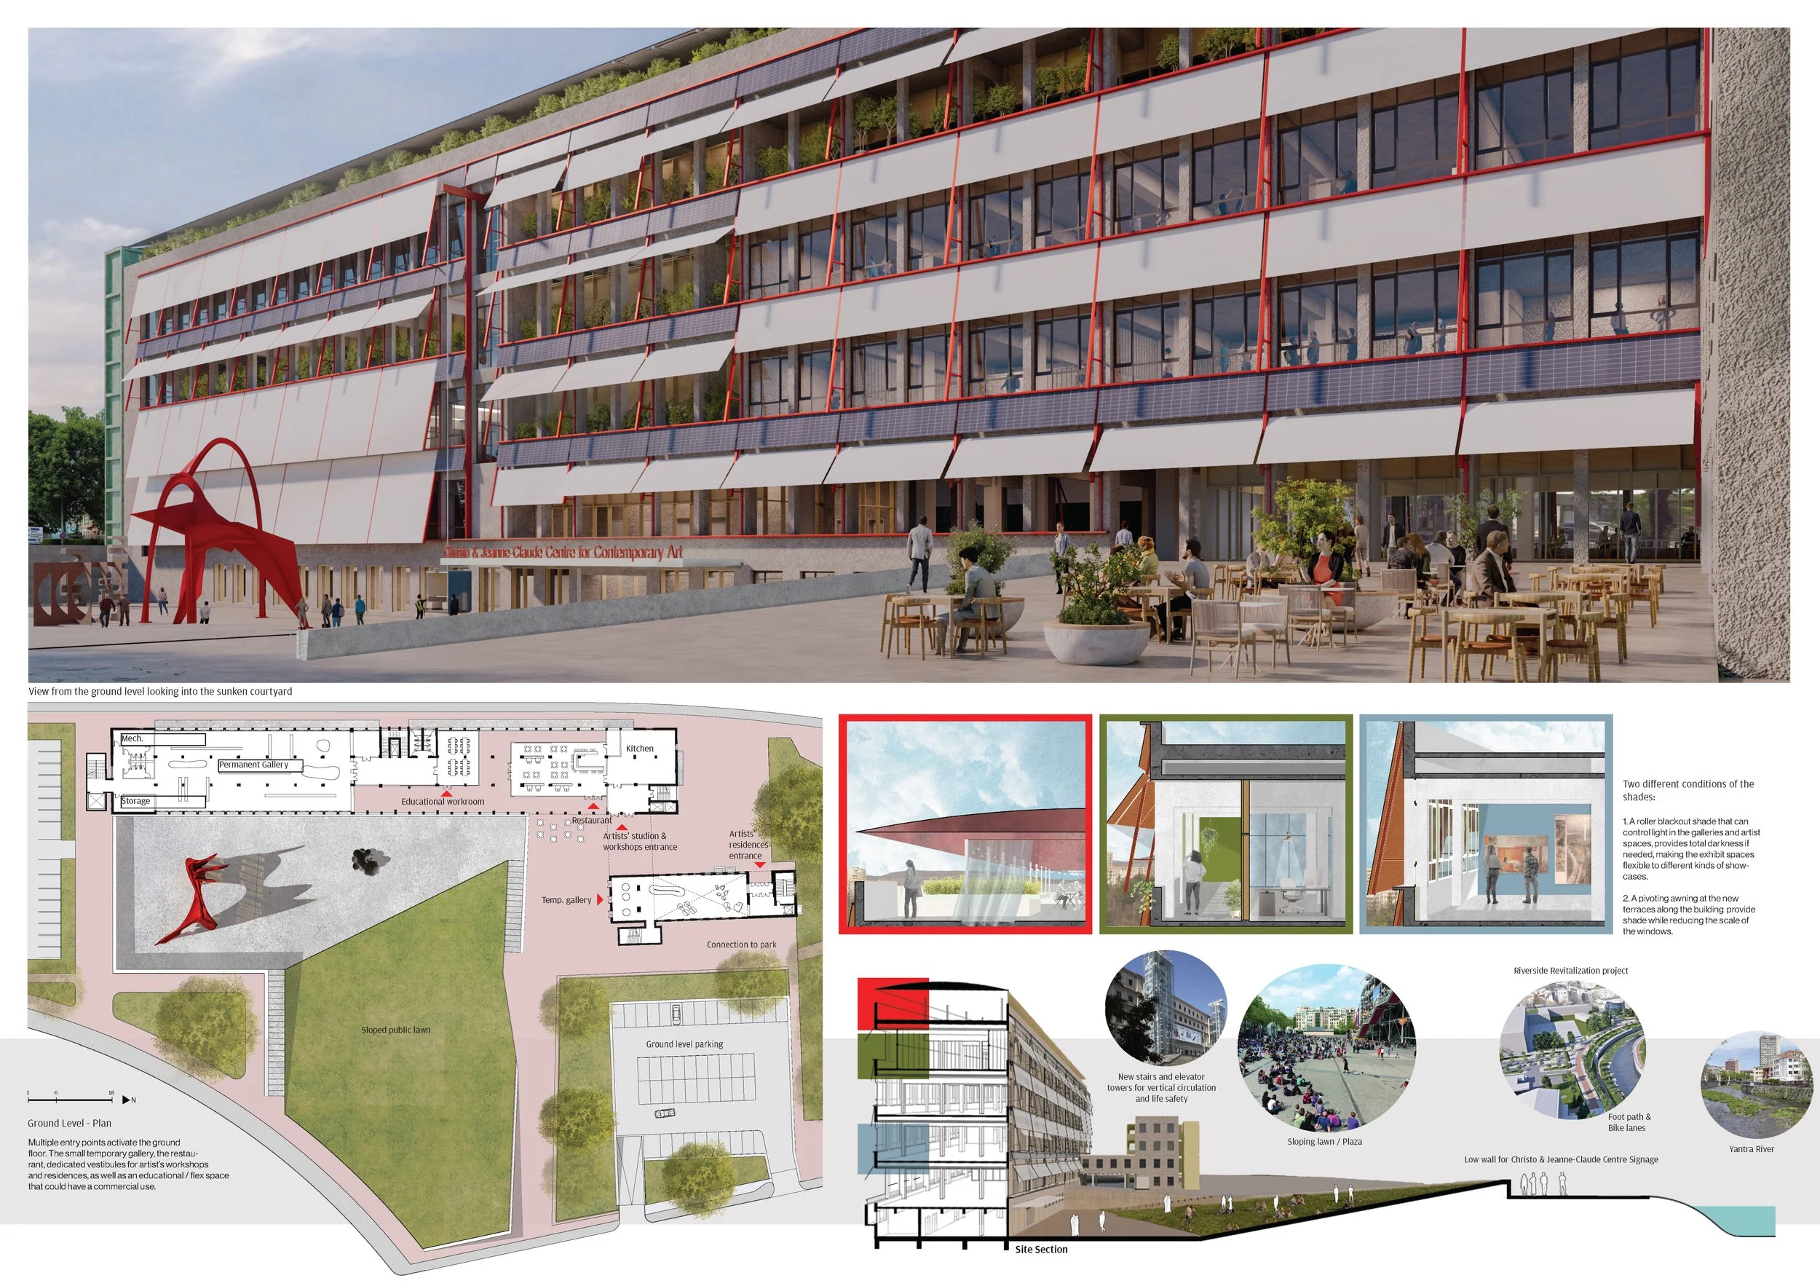
We are inspired by Christo and Jeanne-Claude’s artistic legacy of elevating the beauty of everyday structures and landscapes; their ability to transform something familiar, and make people look twice, appreciate its details in a new light, interact with it in new ways. That is our proposal’s aspiration for the Christo & Jeanne-Claude Centre for Contemporary Art: assessing and removing hindrances to growth, adding back what is necessary, and diligently implementing an Architecture that can heal and revitalize a building, a community, a place.
RELATED PROJECTS
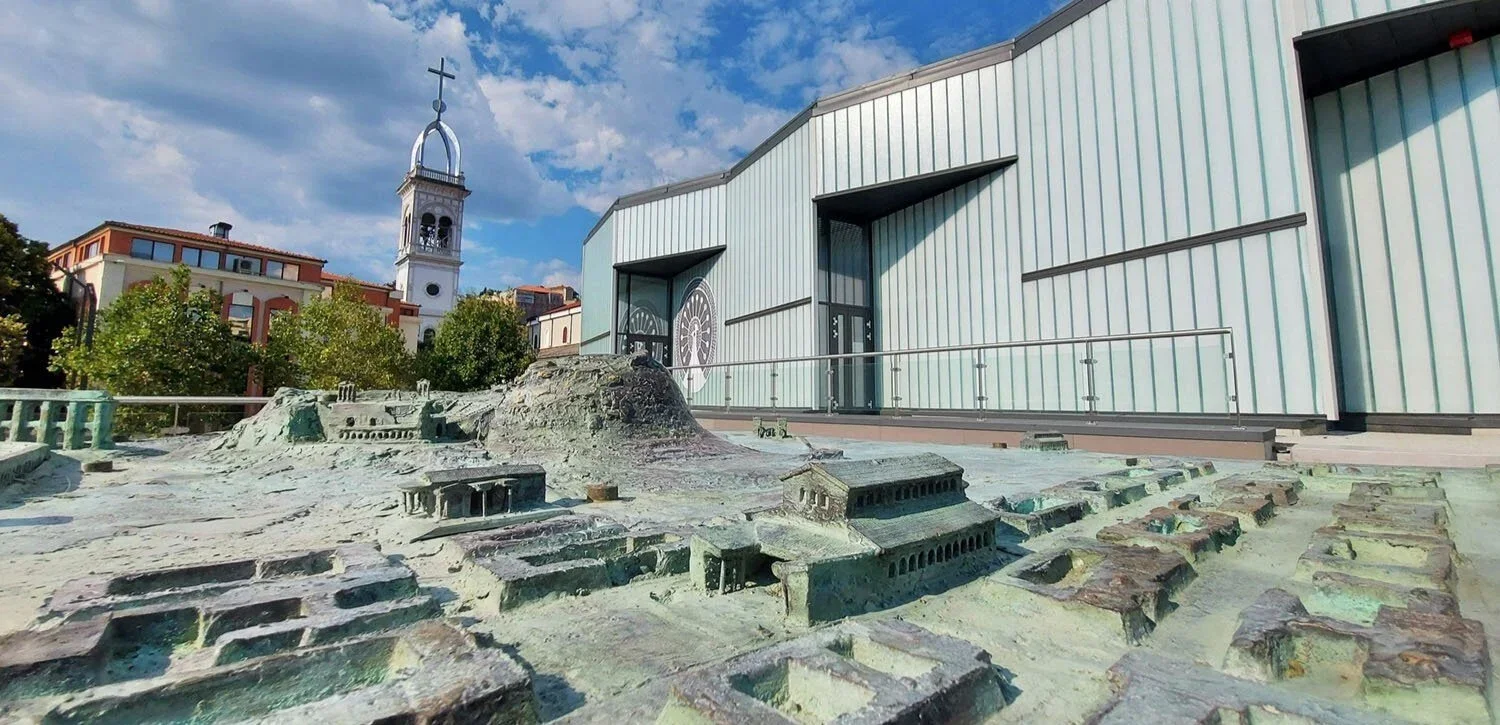
THE BISHOP’S BASILICA OF PHILIPPOPOLIS
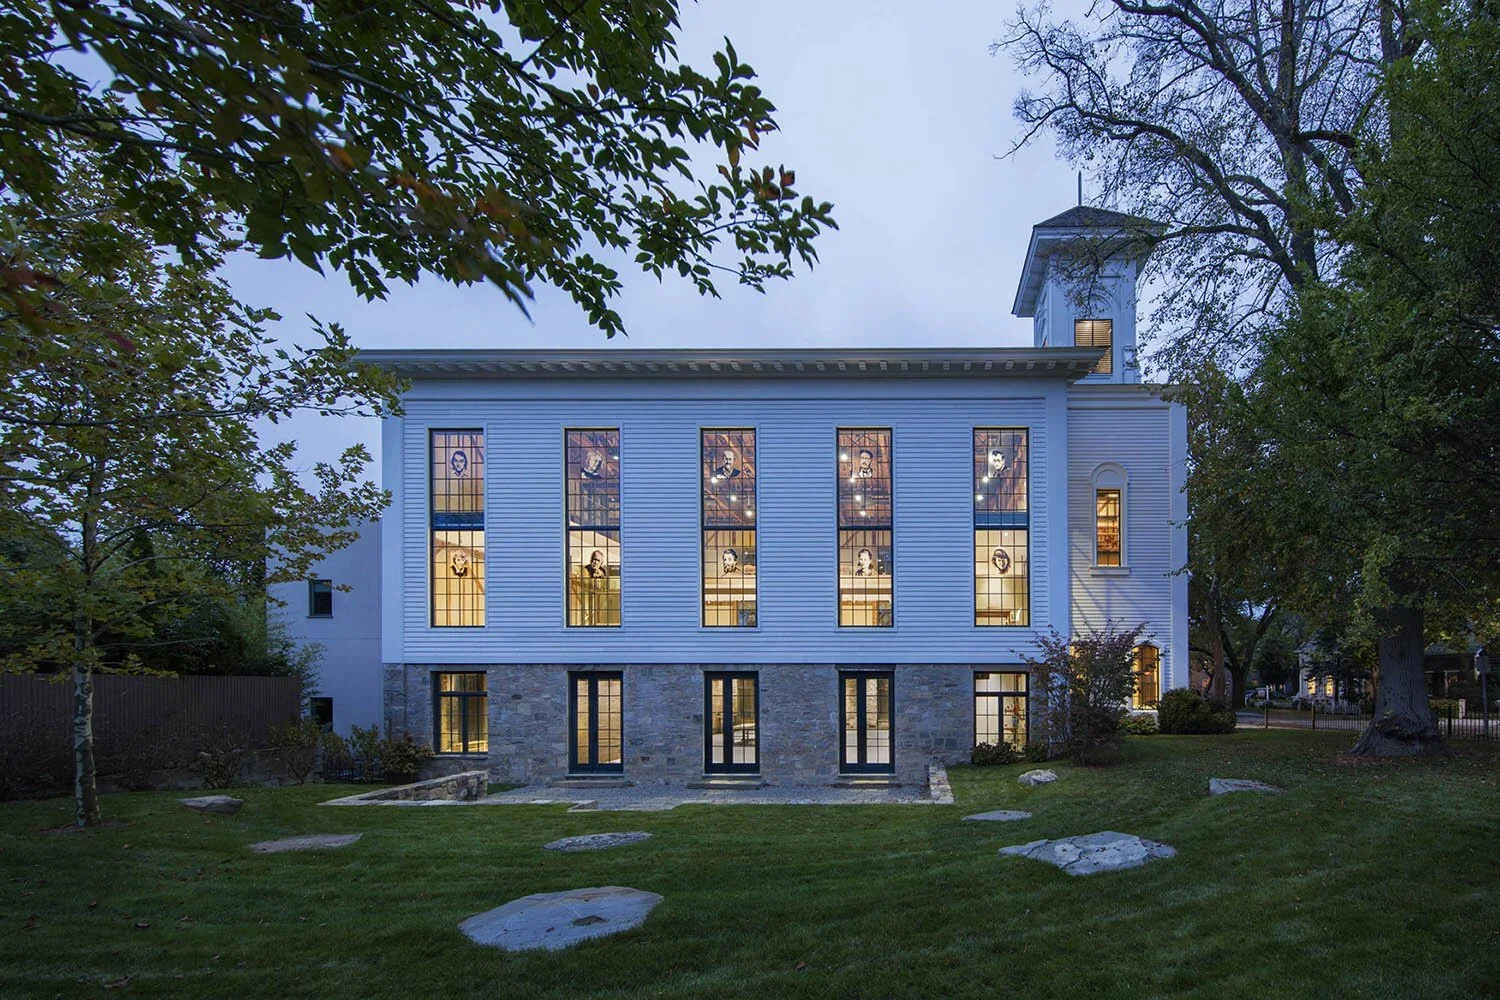
THE CHURCH
LUXEMBOURG SCIENCE CENTER